

REMAX Capital - Roma Via Tor De SchiaviDavide Ferretti
€245,000
Apartment for sale in Roma, Centocelle
Via Dei Faggi 16
2 rms2 rooms77 sqm1 bath1 bathroomFl. 4Floor 4
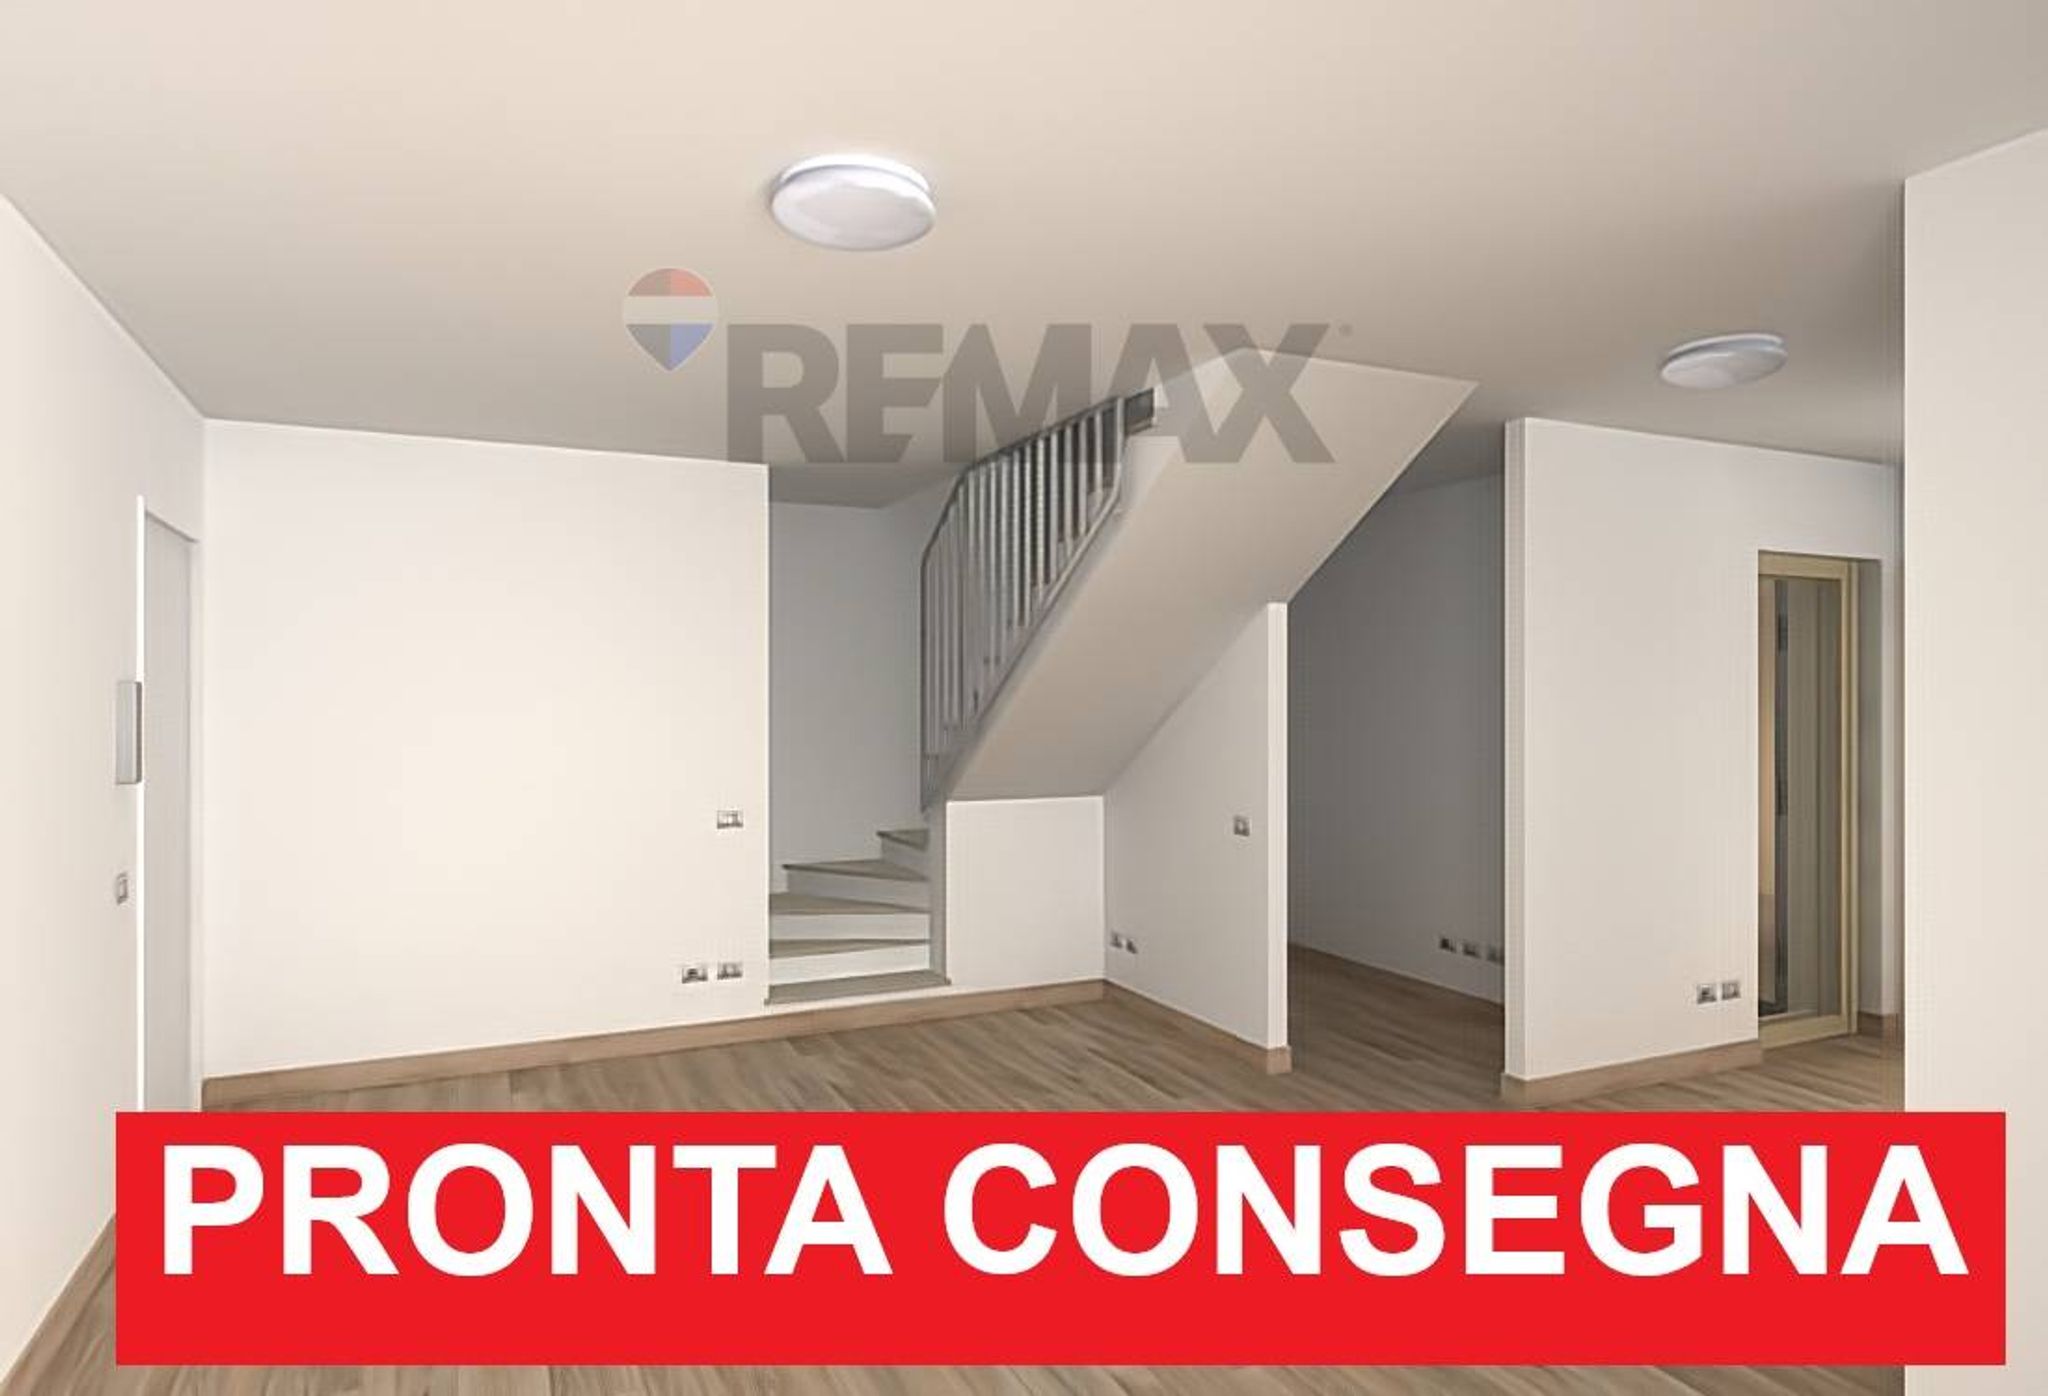
APPARTAMENTI VARI TAGLI - PRONTA CONSEGNA -
INTERNO 5 SCALA B: PIANO TERRA SU DUE LIVELLI DIVISIBILE
APPARTAMENTO CLASSE ENERGETICA A4 (No Gas)
Superficie commerciale interna: 100 mq
Superficie balconi: 38 mq
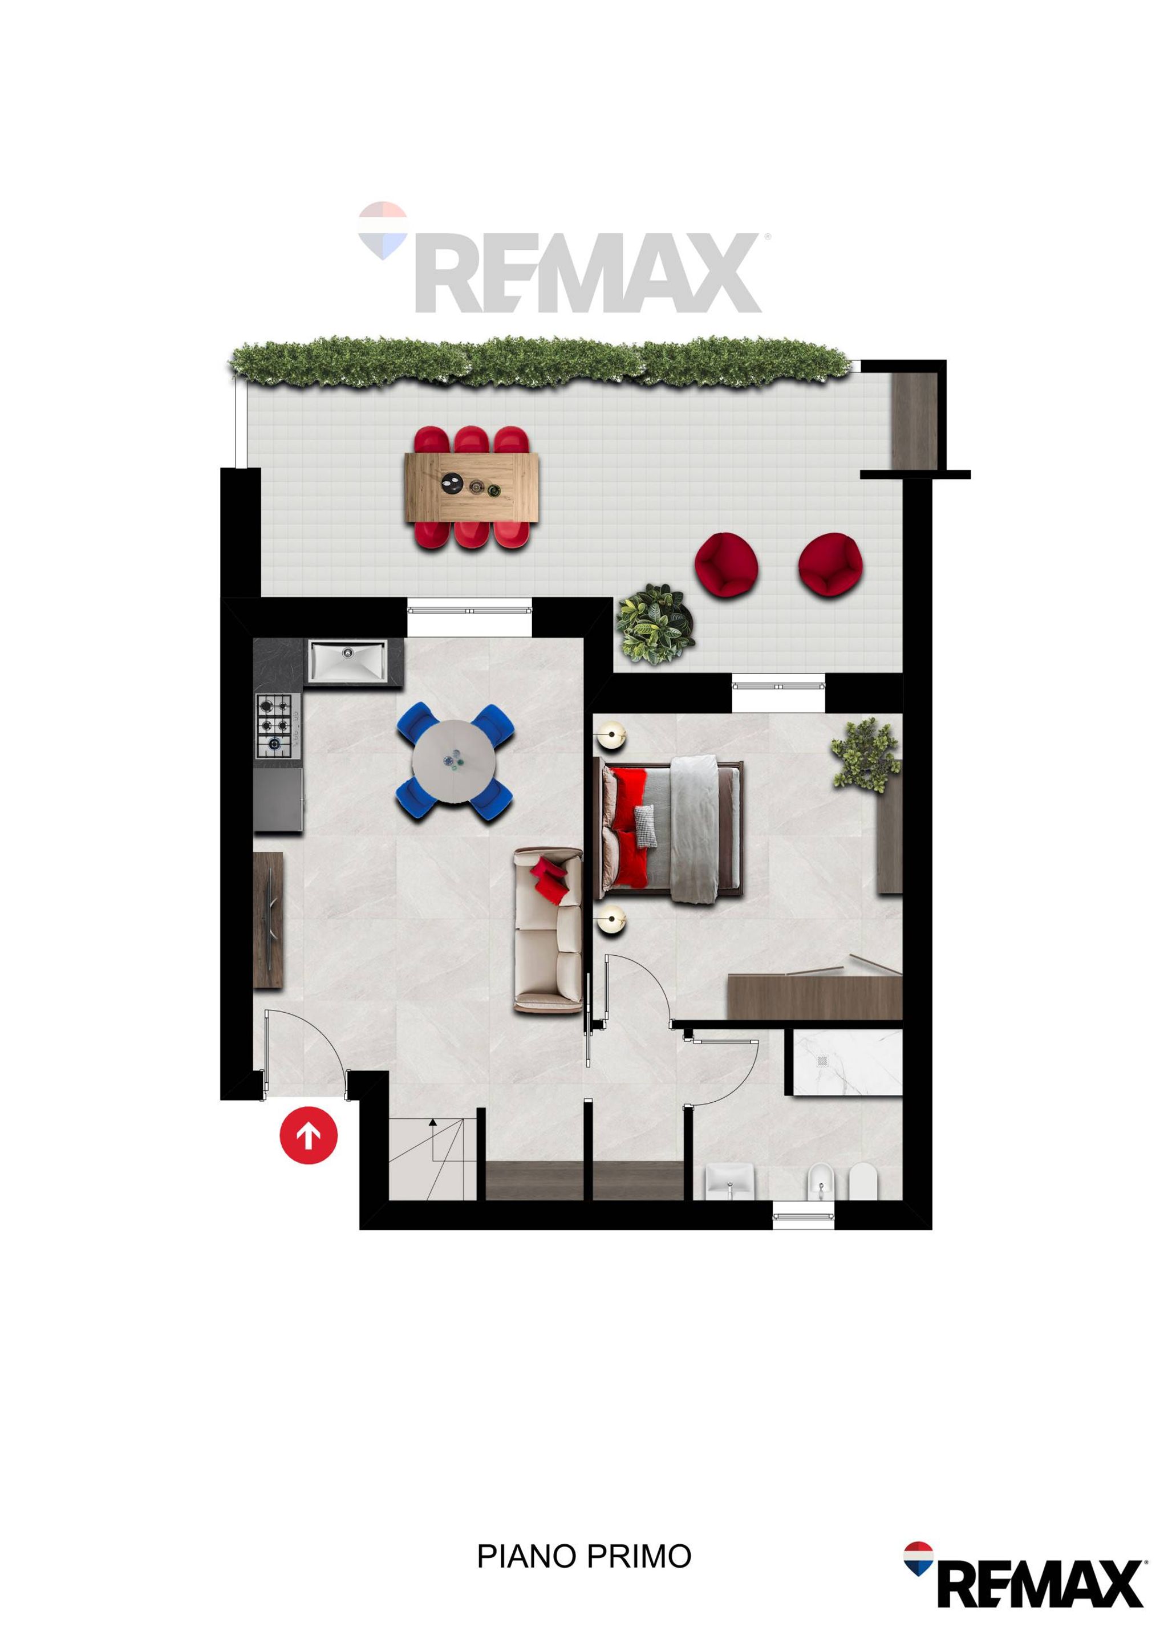
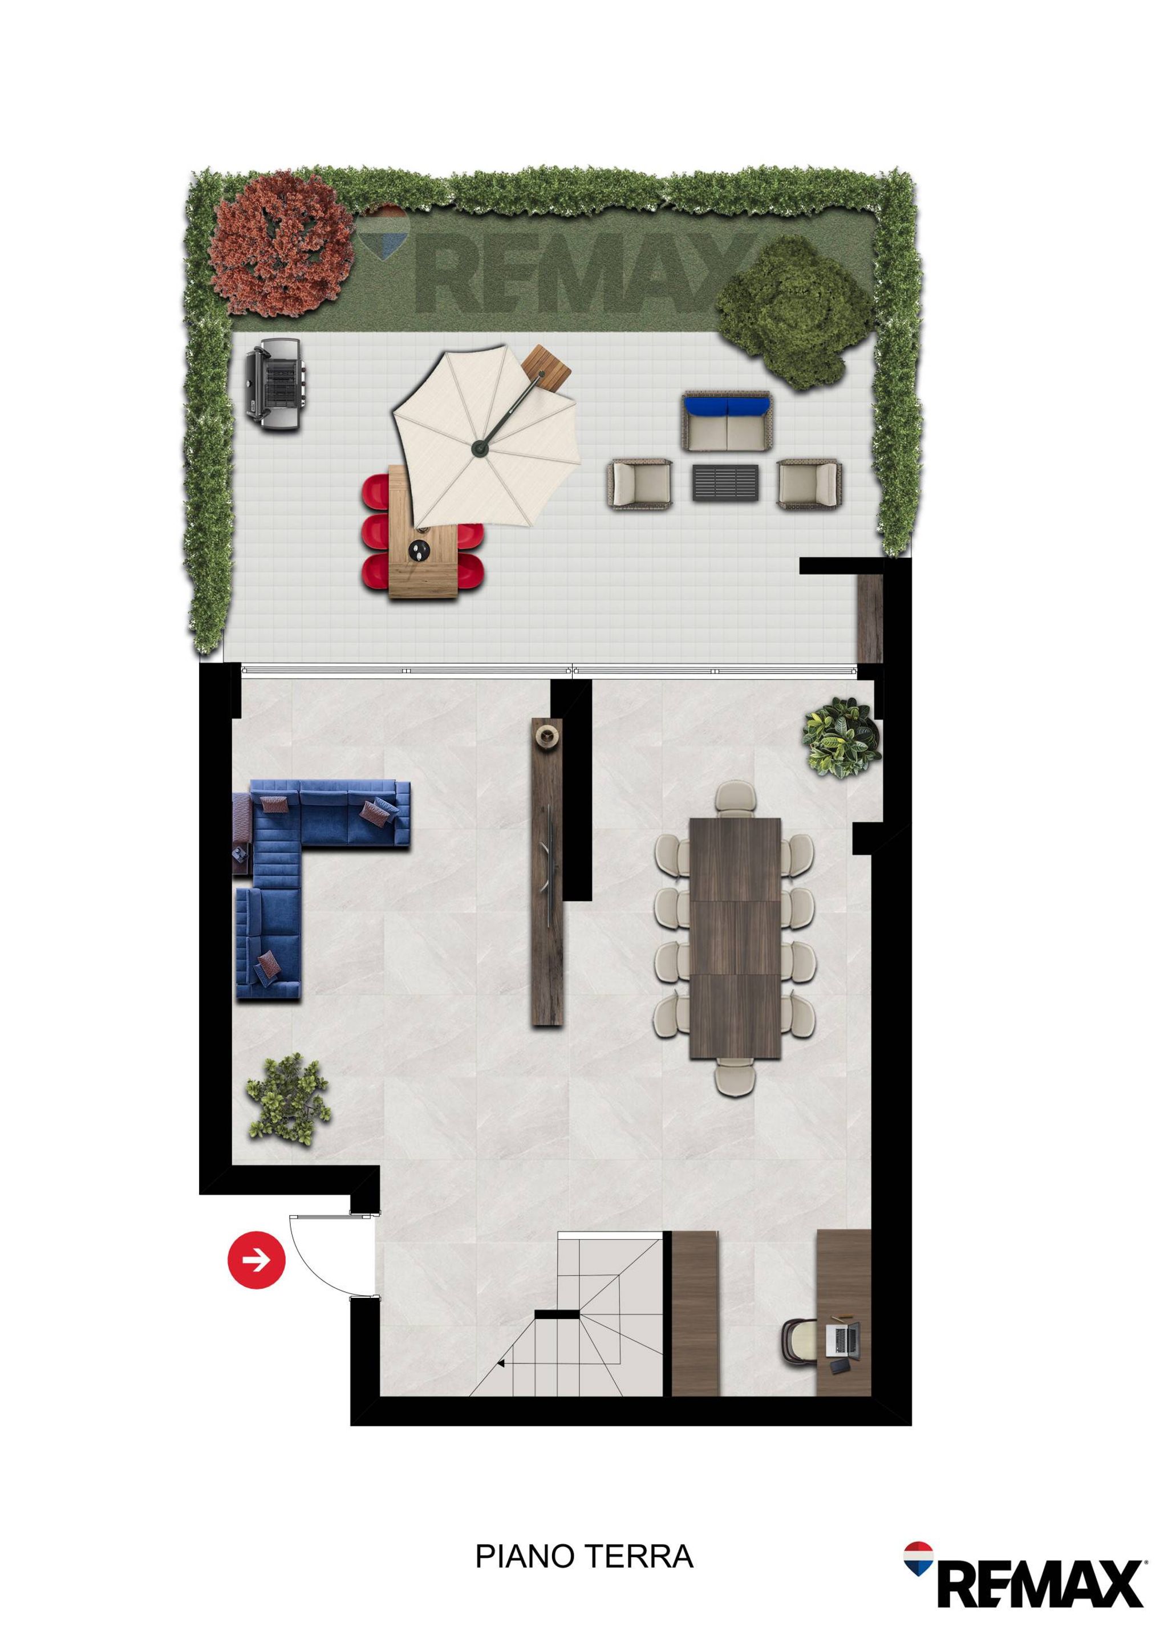
Superficie separata: PT 55 mq - P1 49 mq
Composizione: appartamento su due livelli divisibile con accessi separati- P1 soggiorno con angolo cottura, camera da letto, servizio, balcone, tramite scala in muratura o tramite accesso condominiale si accede al PT dove troviamo un unico ambiente di 55 mq con allacci per cucina e servizio oltre balcone e piccolo giardino.
AMPIA TRATTATIVA SUL POSTO
Si esaminano PERMUTE
€ 35.000 SCONTO SUL PREZZO PER SISMA BONUS
Possibilità agevolazioni MUTUO GREEN.
Finanziamenti 100%. TASSI AGEVOLATI
Tutti gli appartamenti sono ad altissimo risparmio energetico (classe A4 NO GAS) grazie al montaggio di pannelli fotovoltaici ed insieme agli altri elementi costruttivi sono concepiti ed assemblati in modo da non disperdere l’energia prodotta e/o consumata ottimizzando il risparmio energetico.
Il complesso comprende inoltre box di varie dimensioni ai piani interrati dell’edificio con ascensore e acceso diretto al piano.
Vari tagli disponibili.
Pronta consegna.
Tutte le rifiniture sono curate, gli impianti tecnologici sono di elevata qualità e possono essere personalizzati secondo esigenze.
CAPITOLATO
- Struttura in cemento armato antisismico con solai a copertura in latero-cemento con massetto sovrastante in cemento isolante.
- Tamponature esterne di 38 cm di spessore.
- Pareti divisorie interne realizzate con doppio forato e pannello fonoisolante con uno spessore totale di 30 cm.
- Coibentazione termica a pannelli di polistirene estruso e isolamento acustico sui solai e tra le unità abitative.
- Impermeabilizzazione dei piani di spiccata e delle coperture.
- Manto superiore della copertura in tegole portoghesi poste secondo la tradizione romana.
- Archi e volte di varie forme, parapetti in ferro battuto, punti luce in nicchie a parete e cornicioni rifiniti.
- Serramenti interni in PVC Schuco ad alto spessore colore bianco massa e doppio vetro camera con gas Argon.
- Serramenti esterni in ferro blindati con grate o persiane zincate e verniciate a fuoco.
- Pavimenti interni in gres porcellanato effetto legno di prima scelta, pavimenti esterni in gres porcellanato con resistenza -10°.
- Bagni in muratura con lavabo semi-incasso, sanitari Geberit, cassetta insonorizzata con getto controllato, rubinetteria cromo satinata/lucida.
- Impianto fognario con tubi insonorizzati.
- Impianto elettrico con quadro e frutti B-Ticino.
- Linea telefonica e impianto TV satellitare con prese personalizzabili.
- Impianto di produzione acqua calda per i singoli appartamenti gestito da una centrale termica privata.
- Impianto di riscaldamento ad aria autonomo a pompe di calore con elettrovalvole.
- Impianto di climatizzazione e riscaldamento con pompe di calore marca Daikin o similari.
- Giardini privati predisposti per qualsiasi piantumazione provvisti di impianto di idranti
Casalotti:
Scuole e asili a pochi minuti a piedi
Negozi e supermercati per le necessità quotidiane
Verde pubblico attrezzato
Aree gioco per bambini
Aree per gli animali domestici
Fermata autobus linea ATAC 025 - 027 - 146 - 916
Viabilità potenziata con accesso al GRA a circa 5 minuti (uscita Casalotti/Boccea).
AMPIA TRATTATIVA SUL POSTO
Si esaminano PERMUTE
€ 35.000 SCONTO SUL PREZZO PER SISMA BONUS
Possibilità agevolazioni MUTUO GREEN.
Finanziamenti 100%. TASSI AGEVOLATI
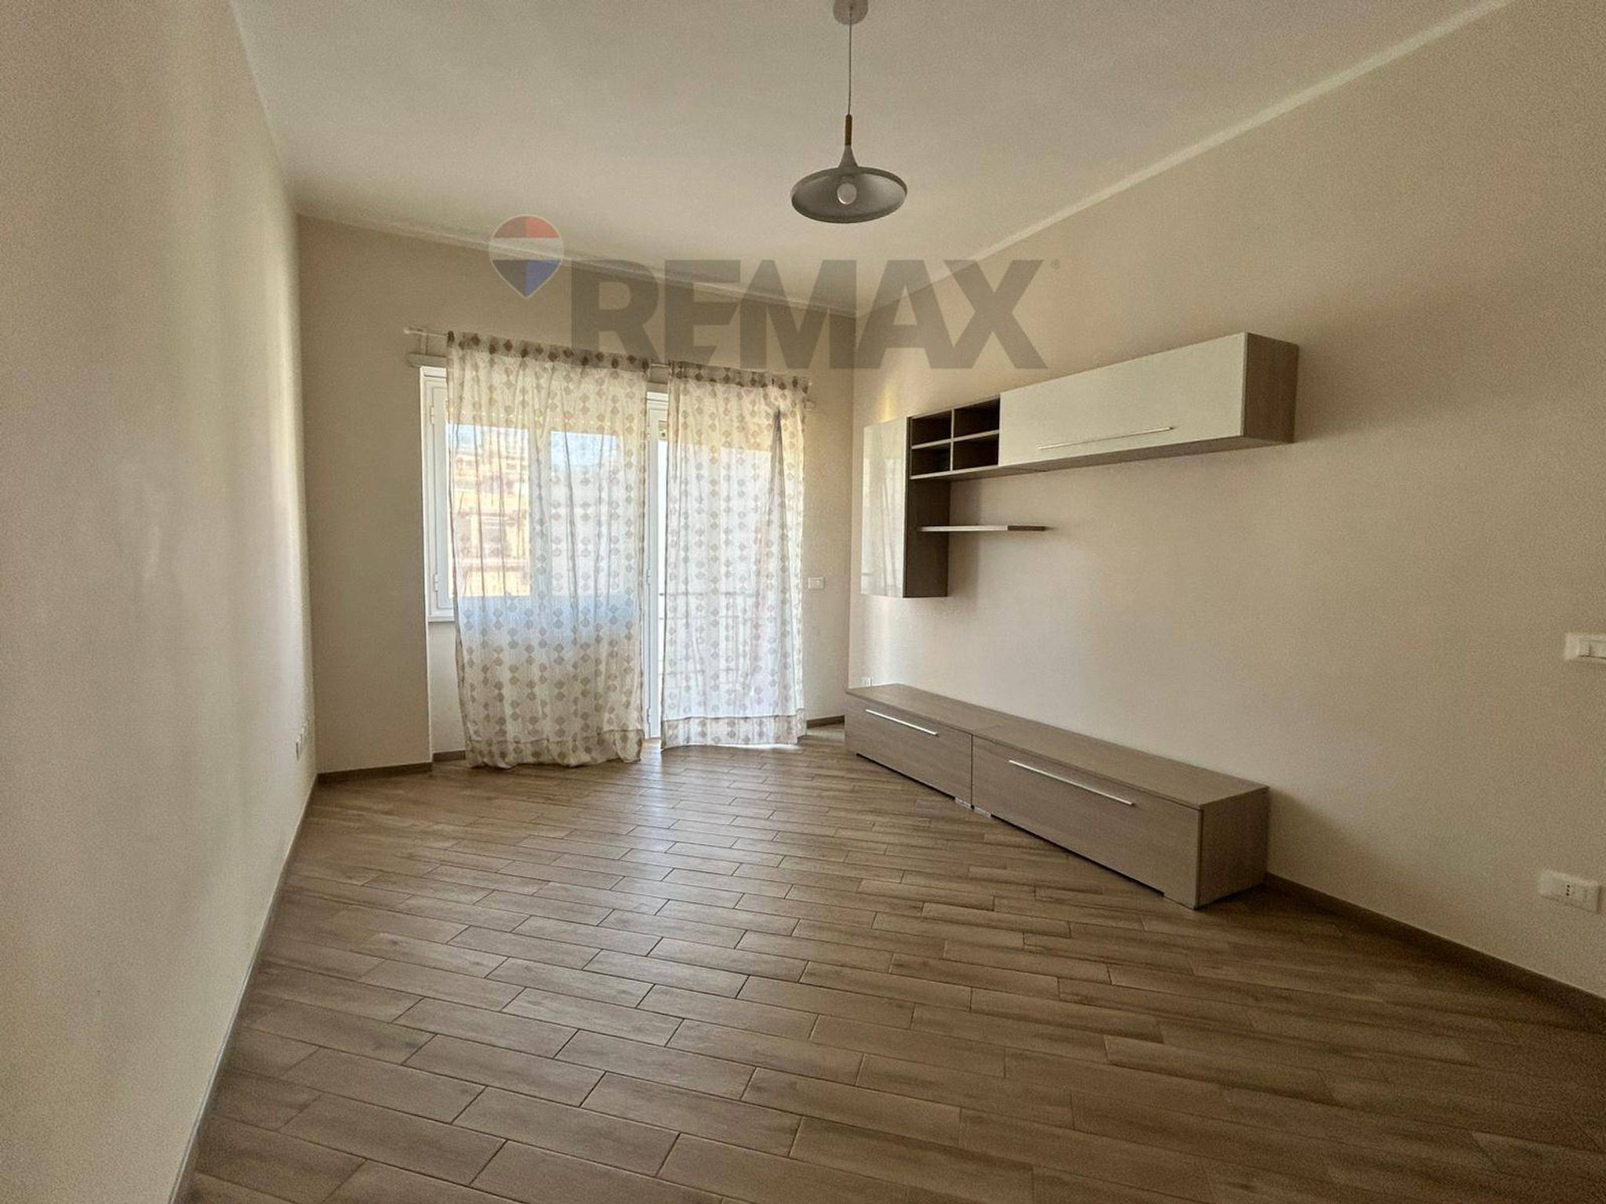
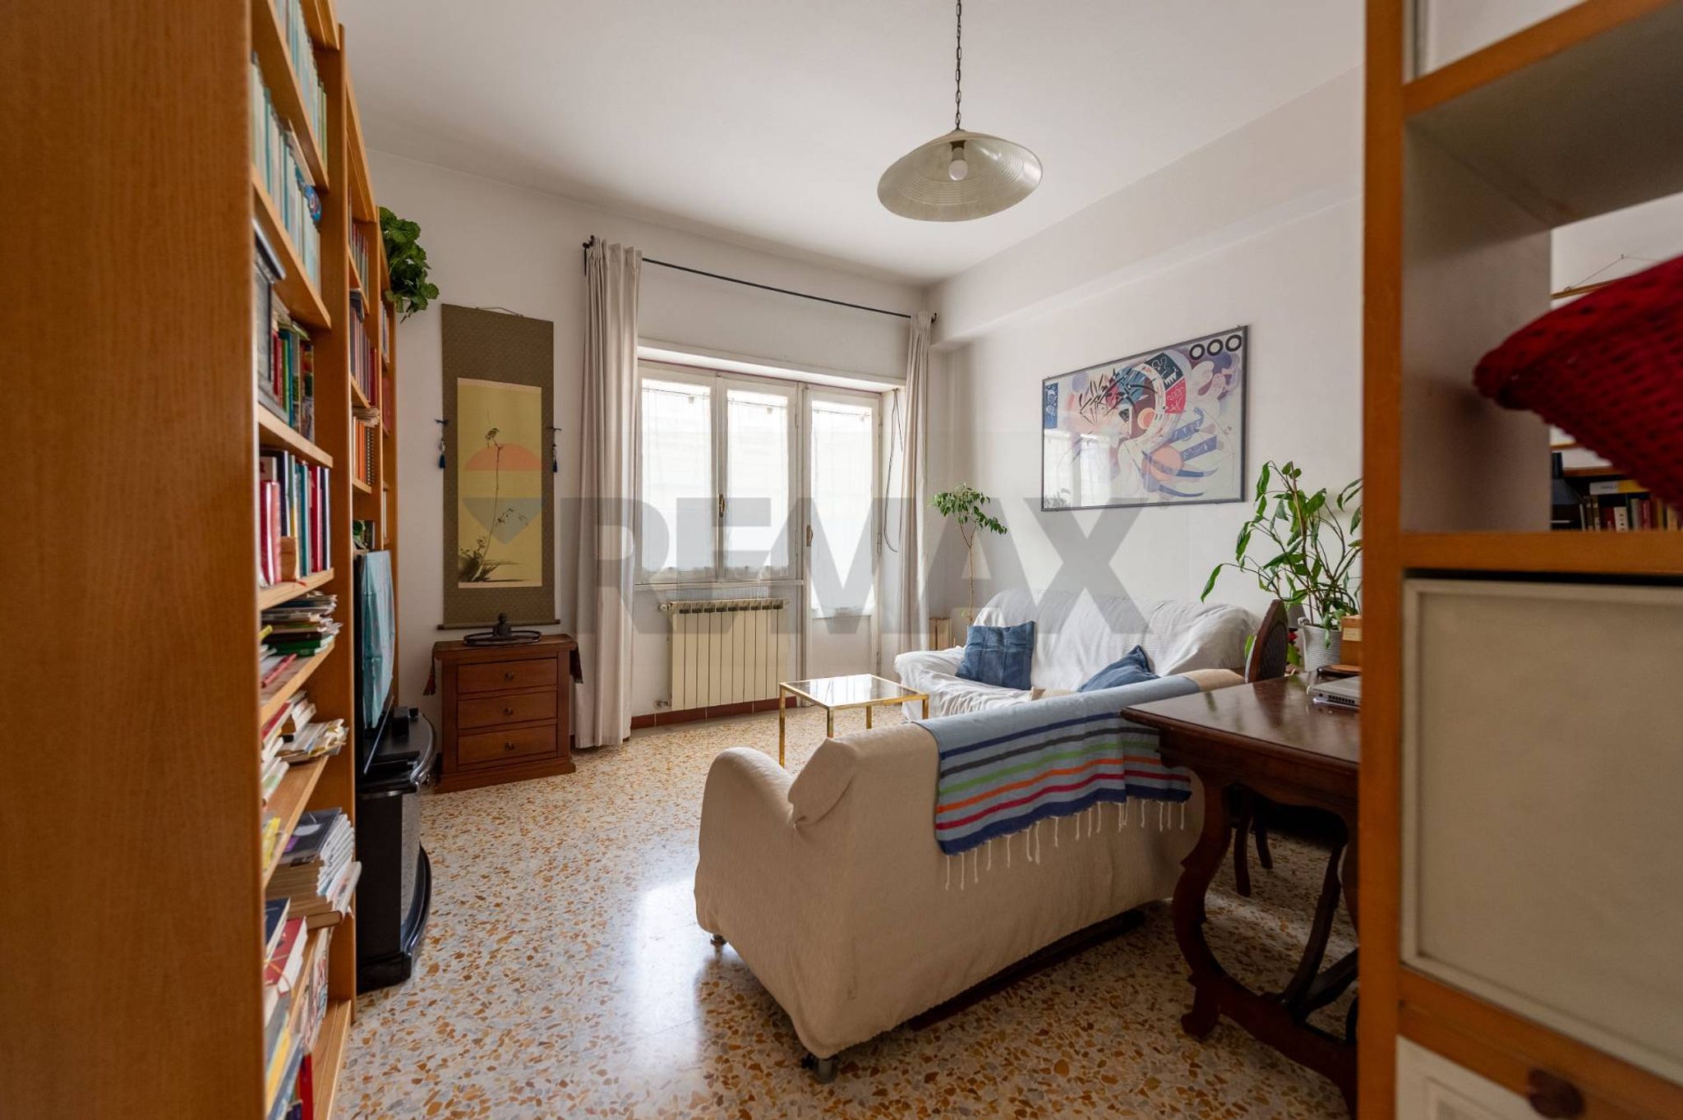
This exceptional property in the vibrant neighborhood of Casalotti, Rome, presents an ideal opportunity for those seeking a spacious and modern living environment. Spanning 100 square meters, this apartment features three well-appointed rooms and two bathrooms, making it perfect for families or professionals who value comfort and functionality. The ground-floor location enhances accessibility, while the presence of an elevator ensures convenience for all residents. The apartment is in excellent condition, reflecting a thoughtful design that maximizes natural light throughout the living spaces. The inclusion of air conditioning ensures a comfortable atmosphere year-round, while the well-equipped bathrooms, complete with modern fixtures, add a touch of luxury to everyday living. A standout feature of this property is the terrace, providing an inviting outdoor space perfect for relaxation or entertaining guests. Situated in Casalotti, the property benefits from a strategic location that combines urban living with the tranquility of suburban life. Residents enjoy access to a variety of local services, including shops, cafes, and restaurants, which contribute to a vibrant community atmosphere. The area is well-connected by public transport, facilitating easy commuting to central Rome and beyond. Additionally, the presence of green areas nearby offers residents the opportunity to engage in outdoor activities, promoting a healthy lifestyle. Families will appreciate the proximity to reputable schools, making this property an excellent choice for those with children. The lifestyle offered here is one of balance—combining the convenience of city living with the comfort of a peaceful neighborhood. This property is not just a home; it is a gateway to a fulfilling lifestyle in one of Rome's most desirable areas.
No points of interest loaded for this category
Via Di Casalotti 291, Roma (Roma)
Energy class A4
Top comfort, near-zero consumption, lower bills. A smart choice for you (and the environment).
Term (in years)
Down payment
€57,800
Mortgage amount
€231,200
Monthly payment (estimate*)
powered by

Representative example: The figures shown for instalments, interest, principal and duration are estimated by 24MAX as of today on the basis of the reference rates (EURIBOR, ECB, EUROIRS), are to be considered merely indicative and do not constitute an offer from the Notarising Institution. The granting of the mortgage and the proposed terms are subject to the assessment and approval of the disbursing bank based on the client's financial profile. The APR calculation is performed independently by 24MAX according to the criteria set out in the provision on the transparency of banking and financial transactions and services of Banca d'Italia dated 29 July 2009 and subsequent amendments. Under current regulations, the client will receive the documentation on 'Home Loan Information' and the “European Standardised Information Sheet (ESIS)” before signing the contract to review the definitive clauses and conditions of the mortgage; they may also consult the Trasparenza page for information sheets and other banking transparency documents. To identify the financial solution best suited to your needs, please contact one of our consultants.
Via Dei Faggi 16


Via Sorelle Marchisio 23/27


Via Flavio Stilicone 179

Viale Tito Labieno 12

Via Ernesto Boezi snc

via Della Magliana nuova 196