
REMAX Key House - Roma Via Giovanni NicoteraClaudia Sanna
€395,000
Detached villa for sale in Anzio, Colonia
via giuseppina
10 rms10 rooms340 sqm4 baths4 bathroomsFl. 1Floor 1
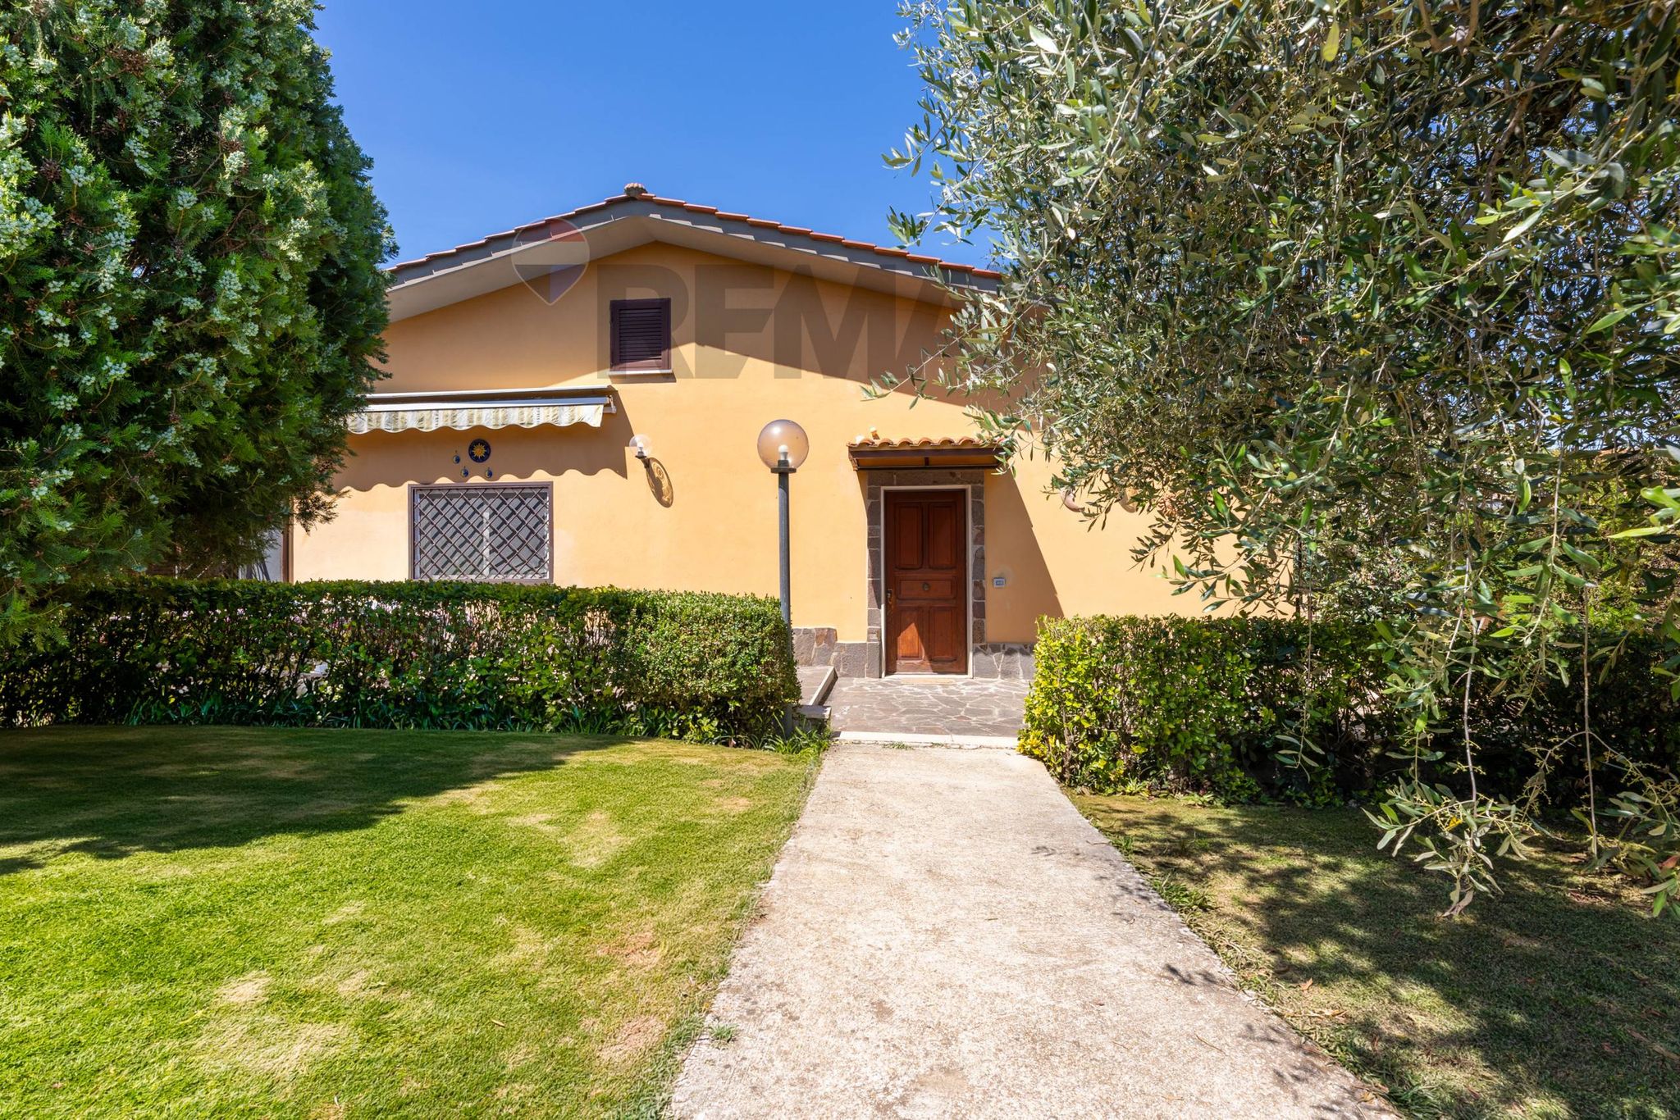
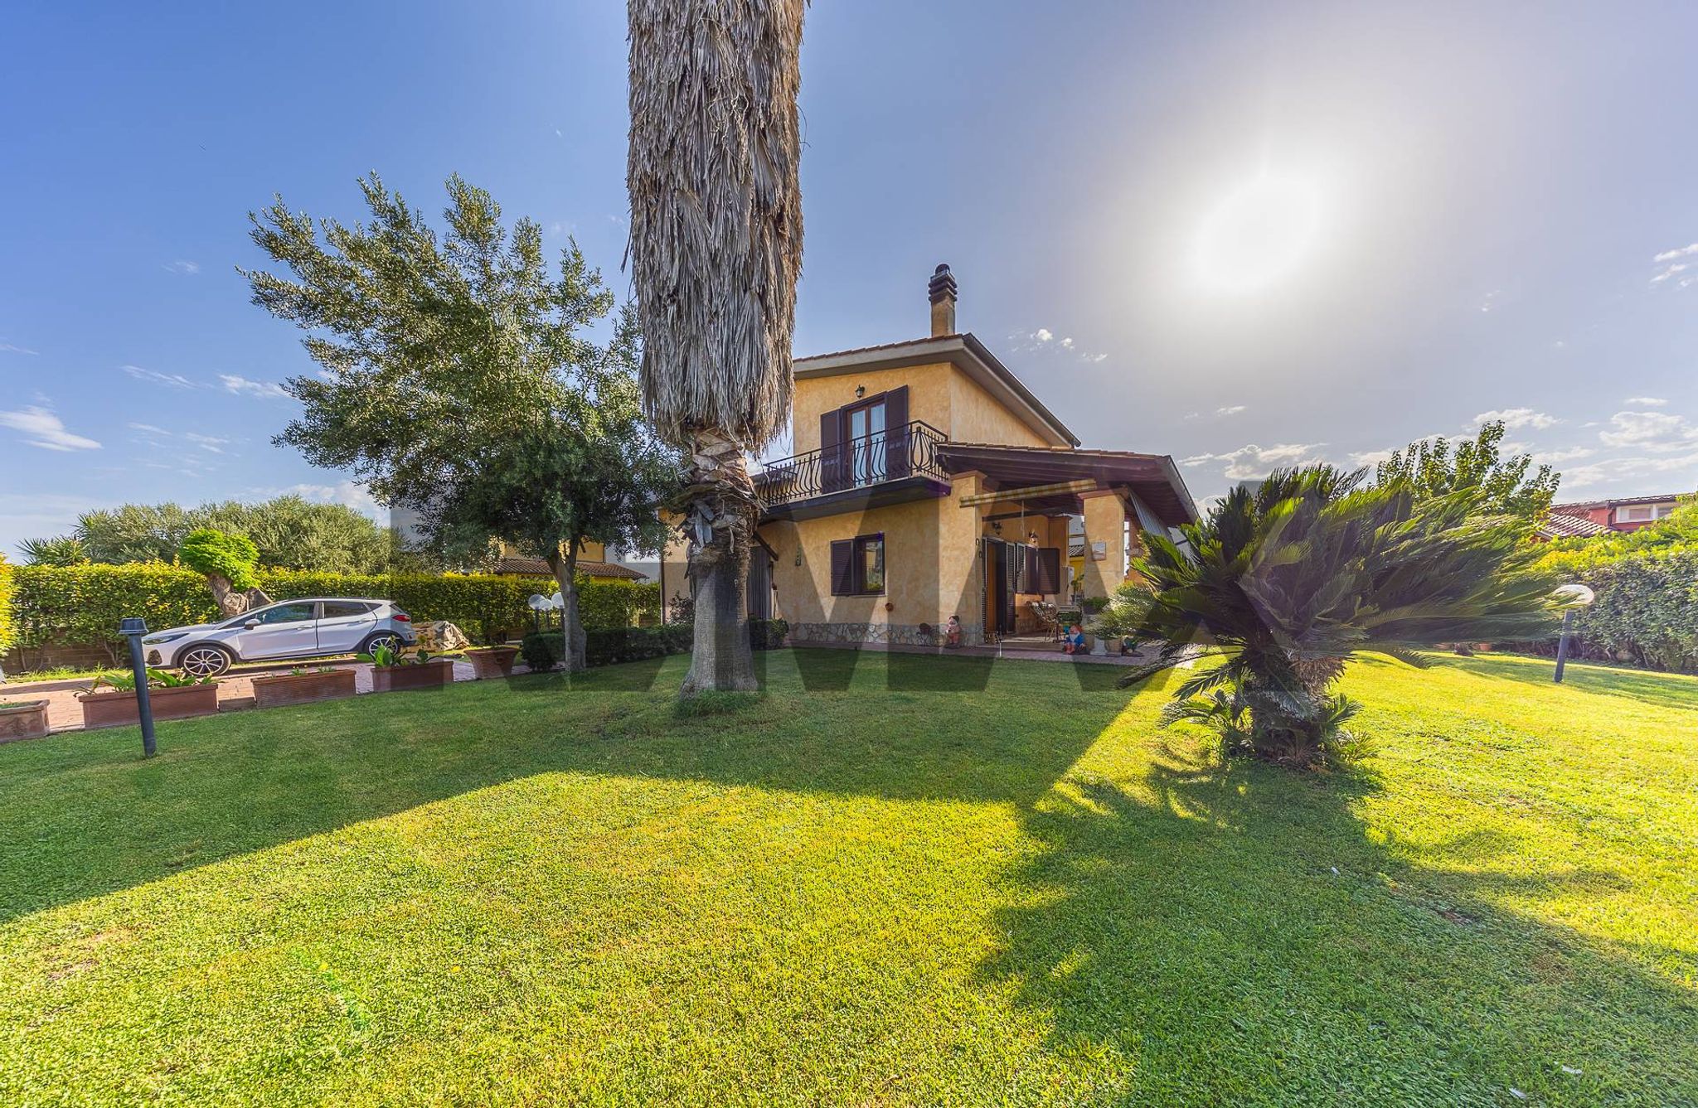
Villa Unifamiliare con Vista Mare – Un’oasi rara.
A pochi minuti dal centro di Anzio, dal porto e dalle spiagge più amate, questa villa unifamiliare – divisibile in due unità – unisce privacy, ampi spazi e una spettacolare vista mare.
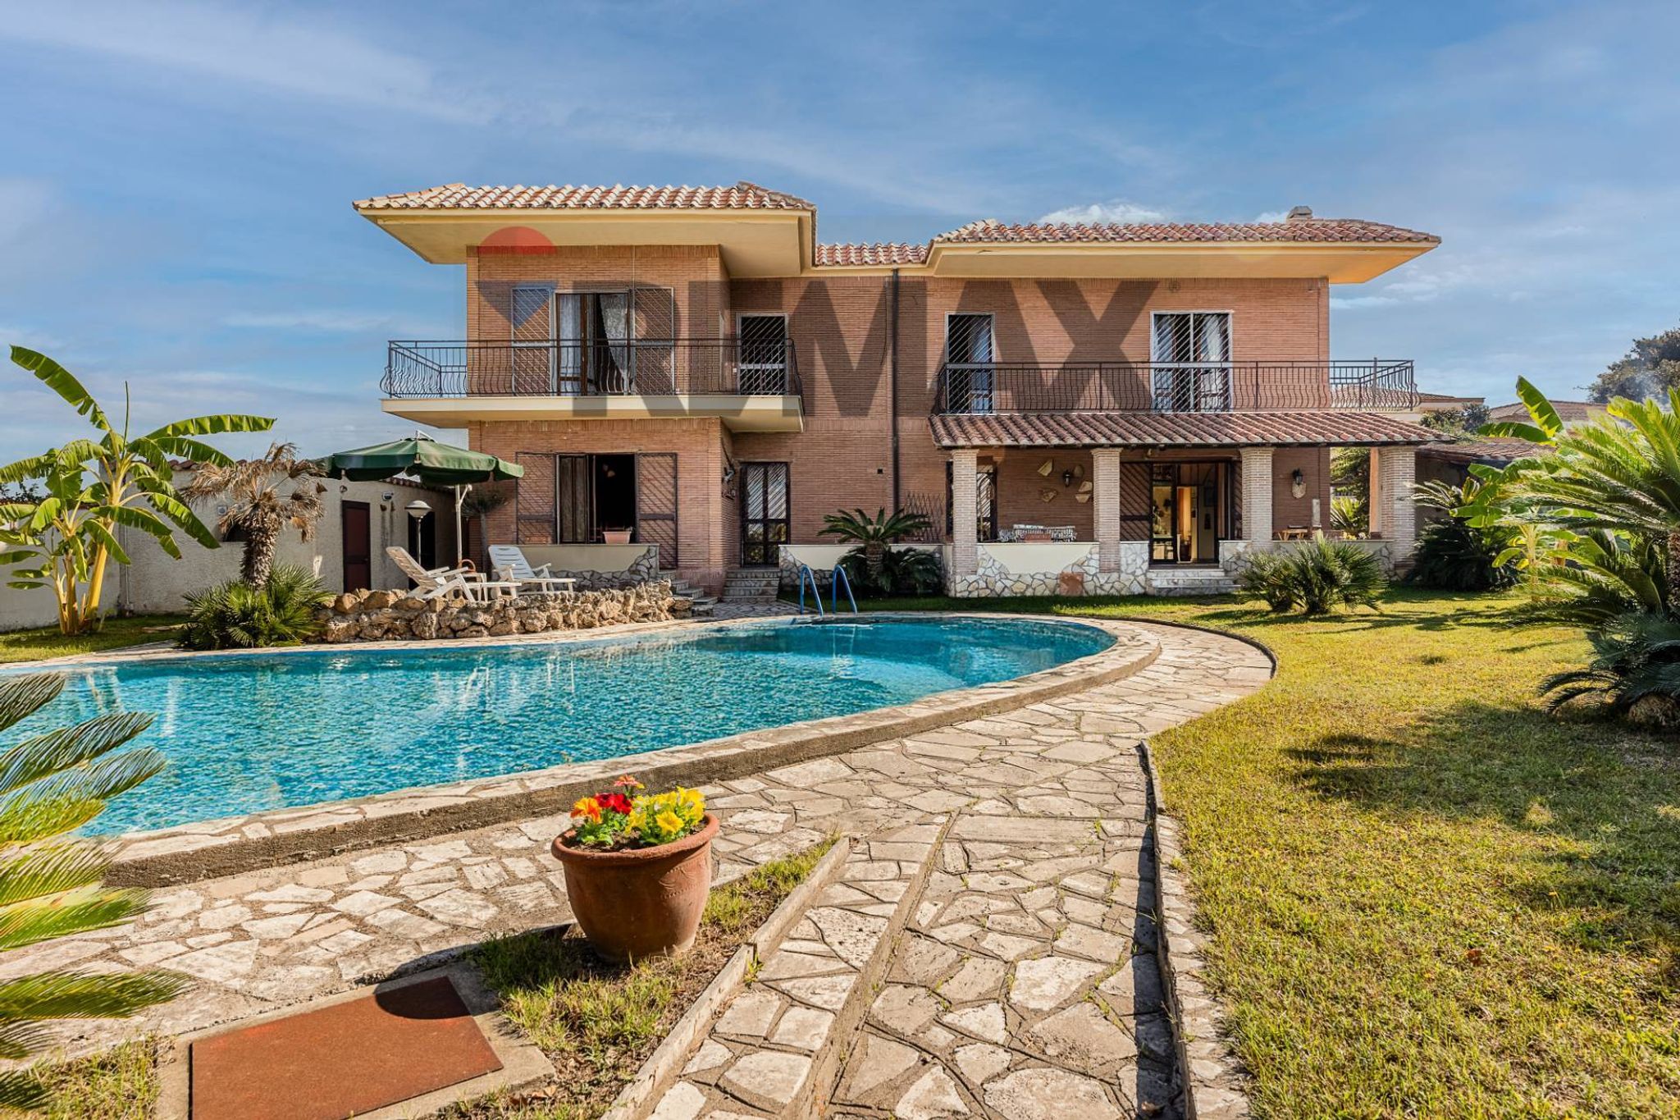
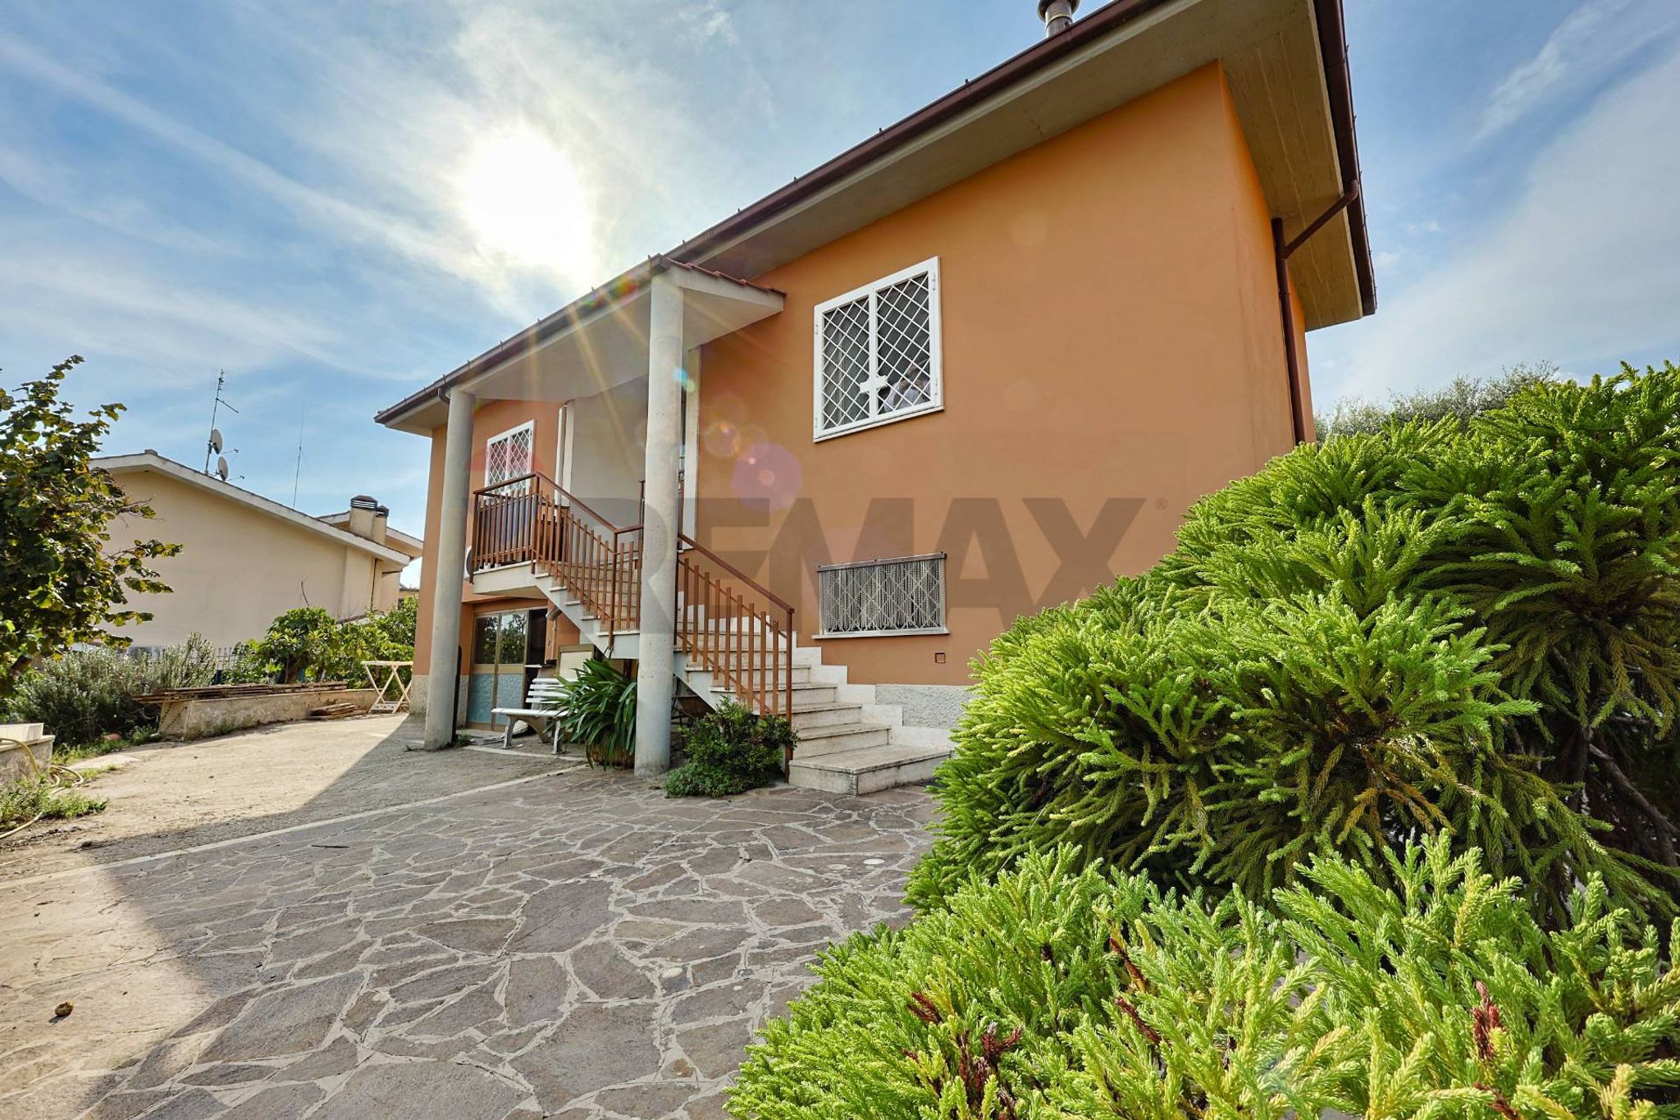
Situata in posizione dominante, la proprietà si sviluppa su due livelli fuori terra e nasce dall’unione di due ville gemelle.
L’accesso avviene da un unico viale carrabile con cancello di sicurezza, box auto e doppi ingressi indipendenti.
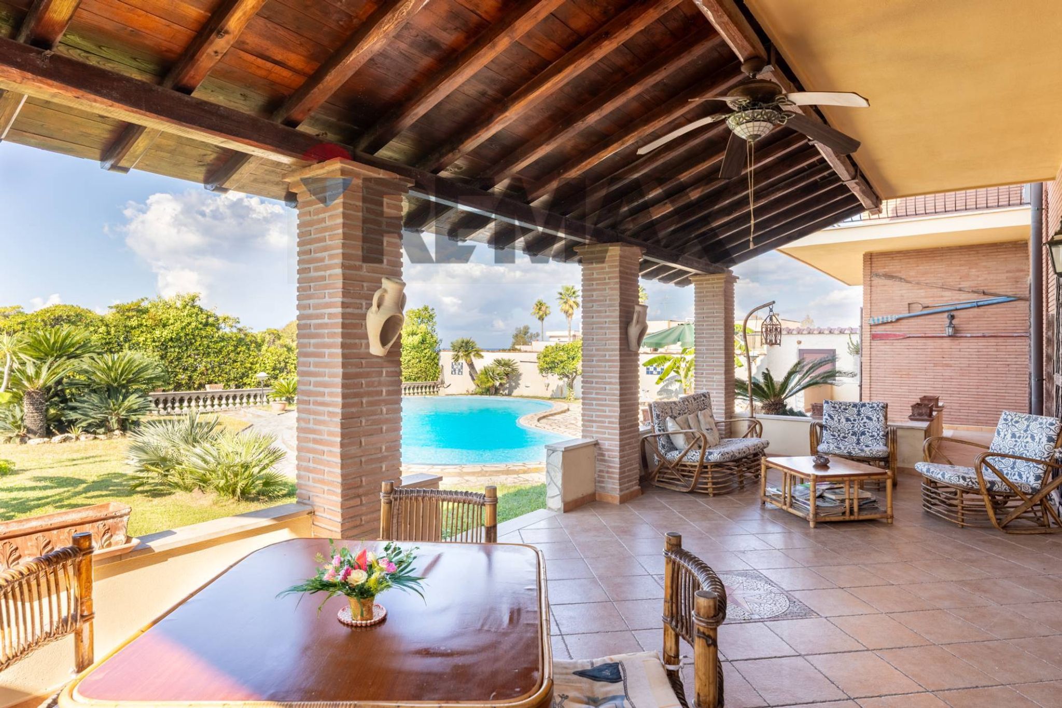
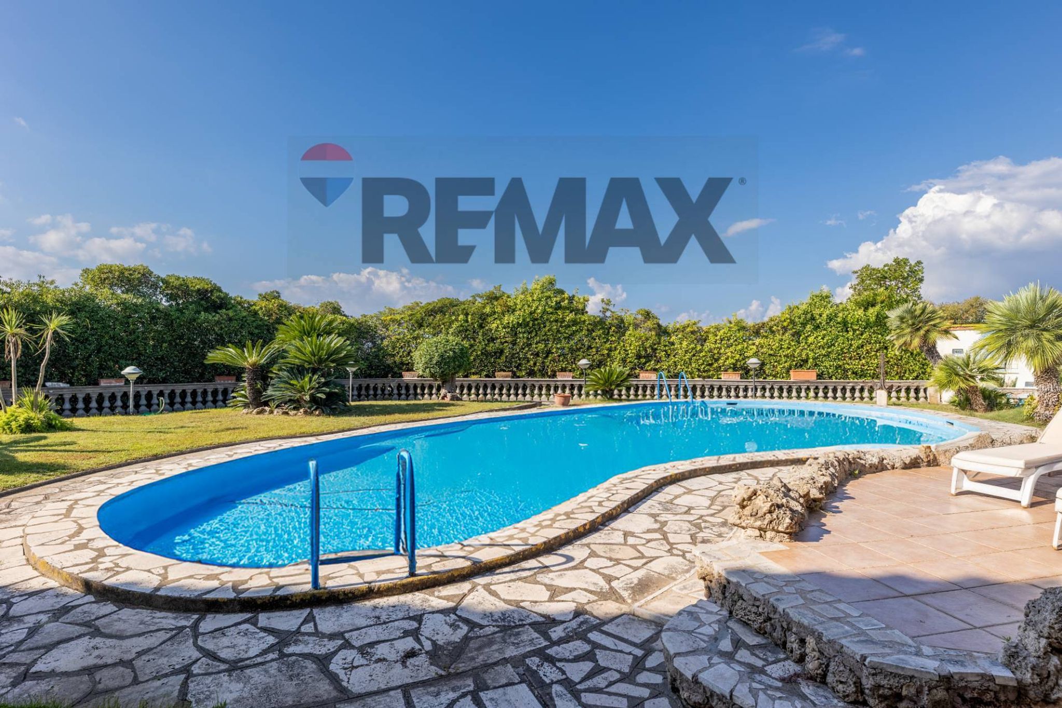
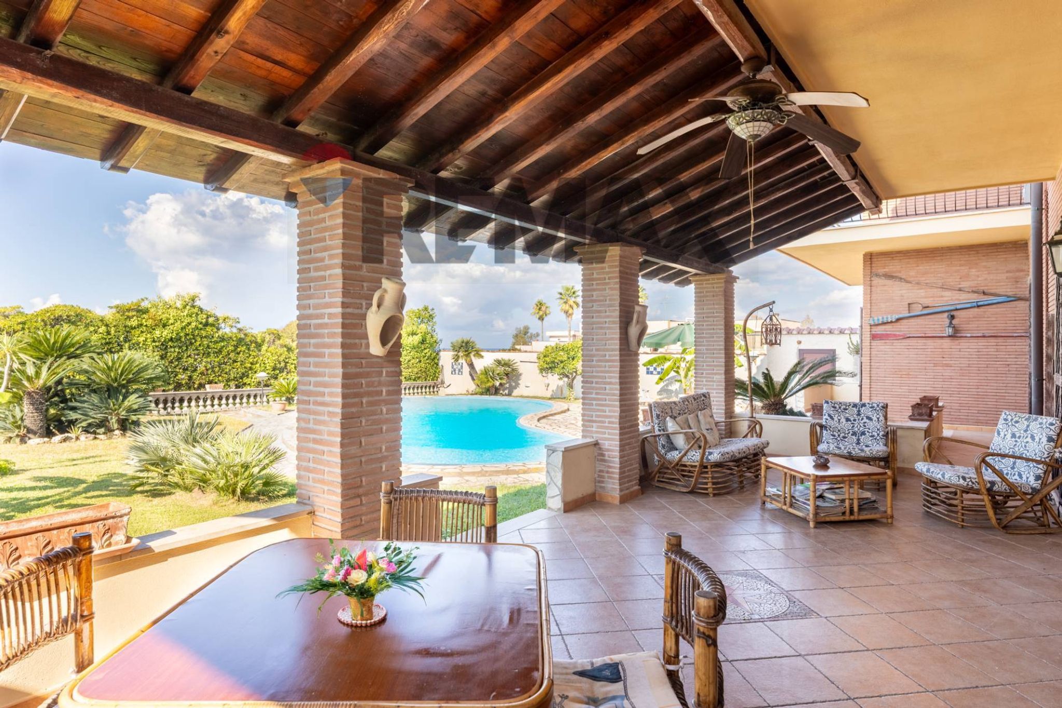
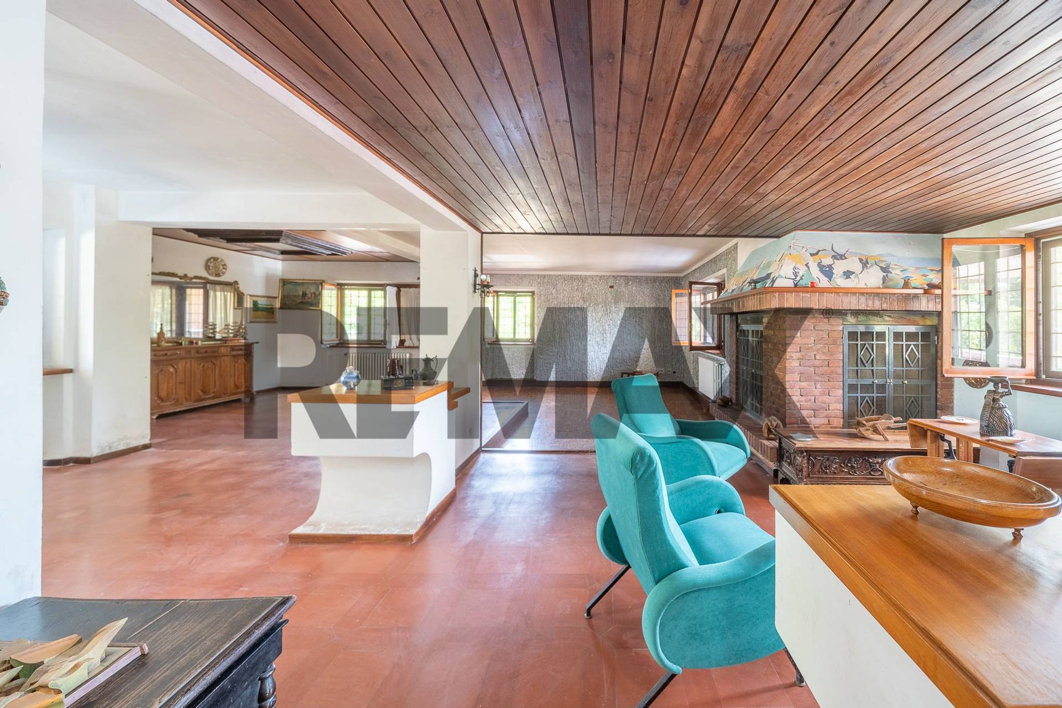
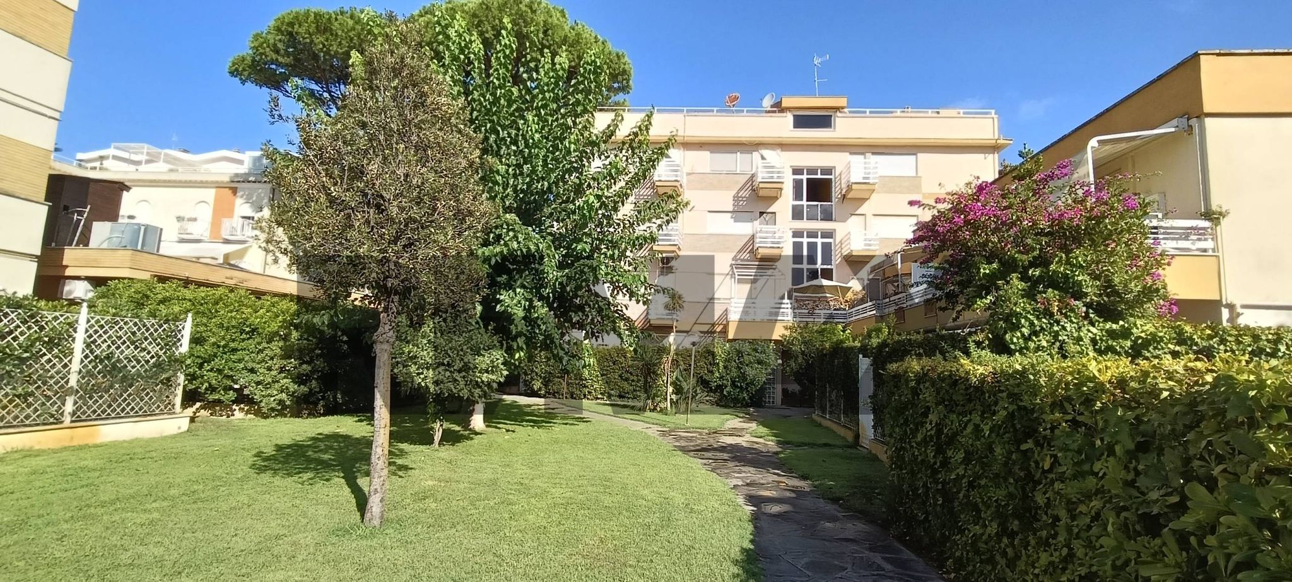
Al piano terra il benessere è protagonista: un delizioso giardino con fontana introduce all’ampio spazio esterno con piscina, portico coperto e barbecue in muratura. Internamente troviamo una cucina con tinello, un elegante salone con ceramiche di Vietri e affaccio diretto sul patio,
un’ampia sala da pranzo, due bagni, una seconda cucina e i disimpegni che portano al livello superiore.
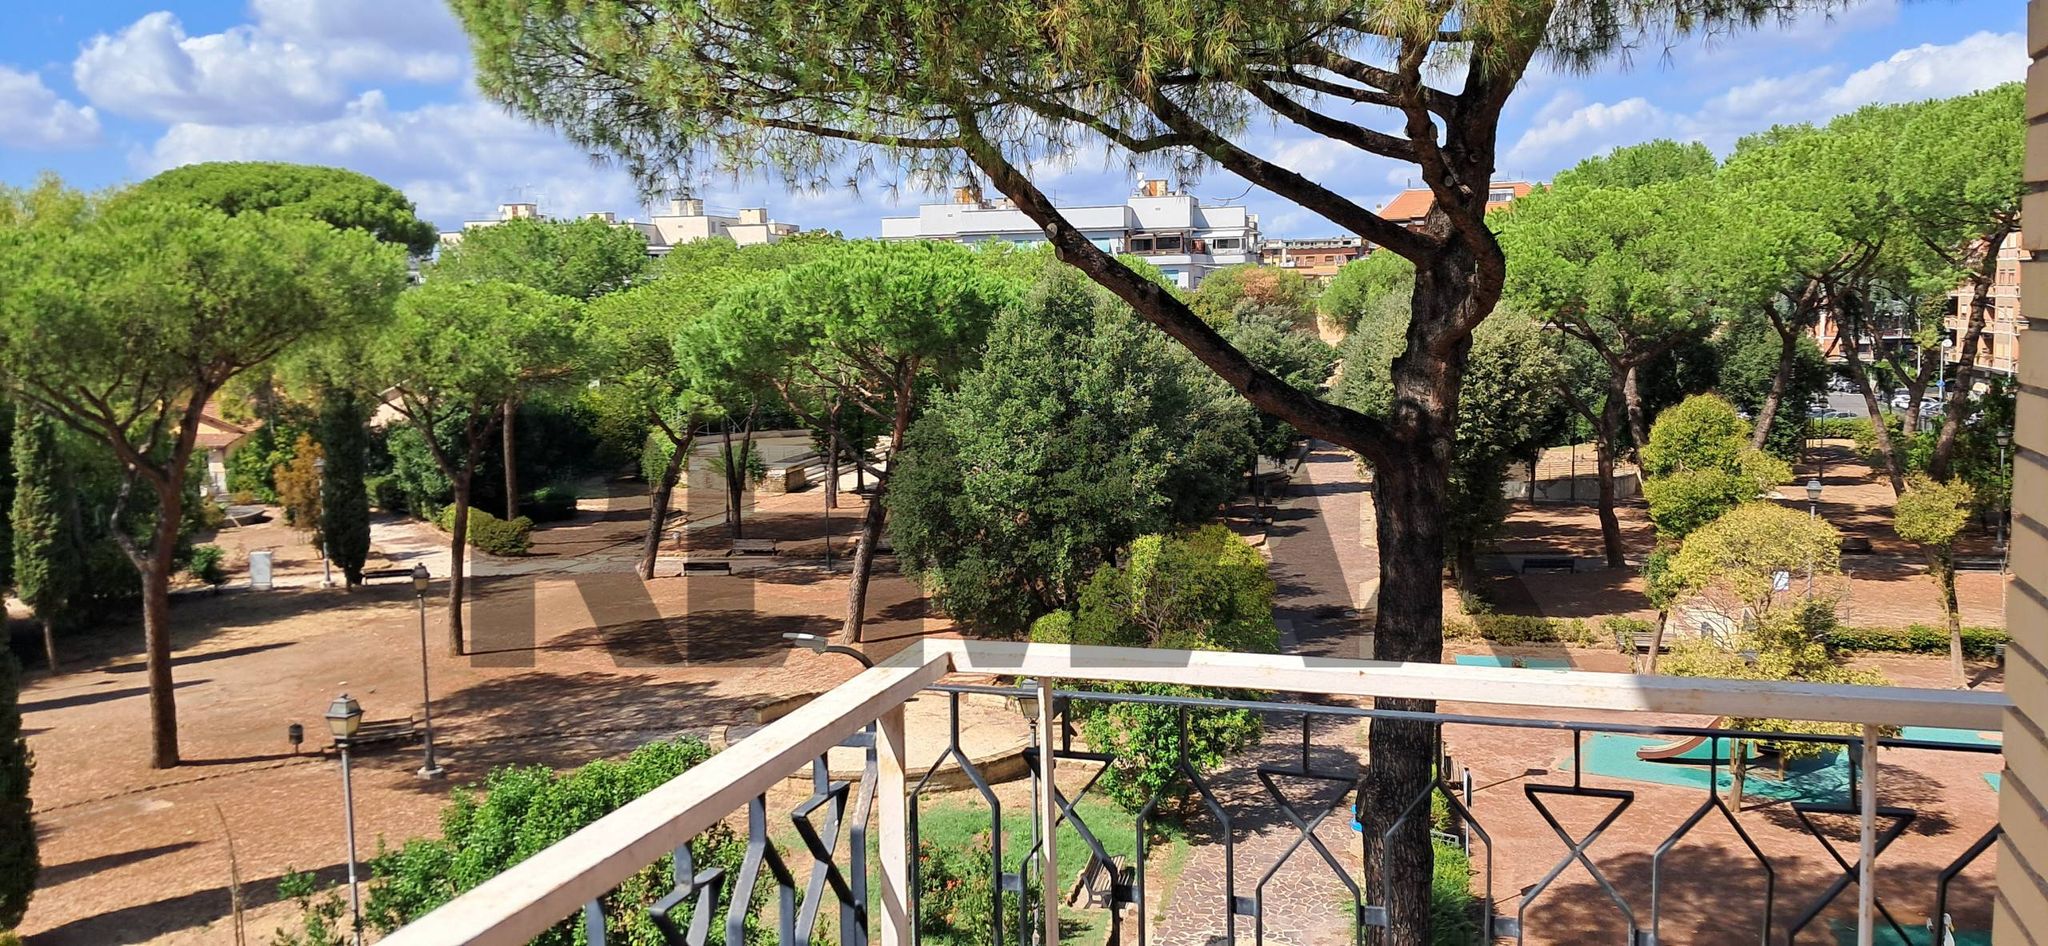
Il primo piano è sorprendente per luminosità e ampiezza: sei camere matrimoniali con affacci panoramici sui tramonti del Tirreno, due bagni e un comodo ripostiglio. La distribuzione attuale permette sia una continuità tra le due ali della casa, sia una divisione equilibrata in caso di frazionamento.
La villa, pur ben mantenuta, necessita di interventi sugli impianti e di una nuova soluzione per il riscaldamento, oggi assente. Il grande lastrico solare offre la possibilità di creare una zona solarium e installare un impianto fotovoltaico e solare termico, rendendo l’immobile energeticamente più efficiente.
Completano la proprietà: allaccio in fogna, acqua corrente, GPL per la cucina e pozzo per l’irrigazione del giardino.
Una soluzione unica nel suo genere, con un ottimo potenziale e un prezzo davvero interessante.
Prenota il tuo OPEN HOUSE e lasciati sorprendere.
—---------------------------- English Version —-----------------------------------------
Single-family villa with sea view – A rare oasis.
Just a few minutes from the center of Anzio, the port, and the most popular beaches, this single-family villa – which can be divided into two units – combines privacy, spacious rooms, and a spectacular sea view.
Located in a dominant position, the property is spread over two floors above ground and is the result of the union of two twin villas. Access is via a single driveway with a security gate, garage, and two independent entrances. On the ground floor, well-being takes center stage: a delightful garden with a fountain leads to the large outdoor area with a swimming pool, covered porch, and built-in barbecue. Inside, there is a kitchen with dining area, an elegant living room with Vietri ceramics and direct access to the patio, a large dining room, two bathrooms, a second kitchen, and hallways leading to the upper level.
The first floor is surprisingly bright and spacious: six double bedrooms with panoramic views of the Tyrrhenian sunsets, two bathrooms, and a convenient storage room. The current layout allows for continuity between the two wings of the house, as well as a balanced division in case of subdivision.
Although well maintained, the villa needs work on the systems and a new heating solution, which is currently absent. The large flat roof offers the possibility of creating a solarium area and installing a photovoltaic and solar thermal system, making the property more energy efficient.
The property also includes: sewer connection, running water, LPG for the kitchen, and a well for garden irrigation. A unique solution with excellent potential and a very attractive price. Book your OPEN HOUSE and prepare to be surprised.
This remarkable single villa in the heart of Anzio offers an exceptional opportunity for those seeking a spacious and versatile living environment. Spanning 340 square meters, the property features ten rooms, including six generous bedrooms and four bathrooms, making it ideal for large families or those requiring extra space for guests or home offices. The villa’s layout allows for an abundance of natural light to flow through, enhancing the already impressive sense of space. The outdoor areas are equally captivating, with a sprawling 800-square-meter garden that provides a tranquil oasis for relaxation or entertaining. A large 100-square-meter terrace offers panoramic views, creating the perfect setting for al fresco dining or enjoying the stunning sunsets. The presence of a garage adds convenience, ensuring secure parking and additional storage. Located in the vibrant center of Anzio, this property benefits from proximity to a wide range of amenities. Residents will appreciate the easy access to local shops, restaurants, and cafes, as well as essential services such as schools and healthcare facilities. The area is well-connected by public transport, facilitating effortless travel to Rome and beyond, making it an appealing choice for commuters. Anzio itself is known for its beautiful beaches and rich historical heritage, providing a lifestyle that seamlessly blends relaxation with cultural exploration. The nearby green areas are perfect for outdoor activities, including walking, jogging, and picnicking, catering to those who value an active lifestyle. Although the villa requires renovation, this presents an exciting opportunity to create a customized living space tailored to individual tastes and preferences. With its prime location, spacious design, and potential for transformation, this property is an excellent investment for those looking to embrace a vibrant coastal lifestyle in a charming Italian town.
No points of interest loaded for this category
via nettunense, Anzio (Roma)
Energy class G
Term (in years)
Down payment
€79,000
Mortgage amount
€316,000
Monthly payment (estimate*)
powered by

Representative example: The figures shown for instalments, interest, principal and duration are estimated by 24MAX as of today on the basis of the reference rates (EURIBOR, ECB, EUROIRS), are to be considered merely indicative and do not constitute an offer from the Notarising Institution. The granting of the mortgage and the proposed terms are subject to the assessment and approval of the disbursing bank based on the client's financial profile. The APR calculation is performed independently by 24MAX according to the criteria set out in the provision on the transparency of banking and financial transactions and services of Banca d'Italia dated 29 July 2009 and subsequent amendments. Under current regulations, the client will receive the documentation on 'Home Loan Information' and the “European Standardised Information Sheet (ESIS)” before signing the contract to review the definitive clauses and conditions of the mortgage; they may also consult the Trasparenza page for information sheets and other banking transparency documents. To identify the financial solution best suited to your needs, please contact one of our consultants.
via giuseppina
via quarto conca

via di Scoranello

Via Bereguardo
via Quarto Conca

STRADA PODGORA

via giacomo costamagna

via santa marinella