
REMAX Italcase - Roma Via Pio VIIMaurizio Galli
€365,000
Terraced villa for sale in Roma, Casal Lumbroso
Via del Casale Lumbroso 62
4 rms4 rooms100 sqm2 baths2 bathroomsgroundGround floor
CASAL SELCE – BOCCEA – Via Giuseppe Lazzati 185
Villa ‘’CASTAGNA’’ – trilivelli in ottimo stato con 95 mq di giardino
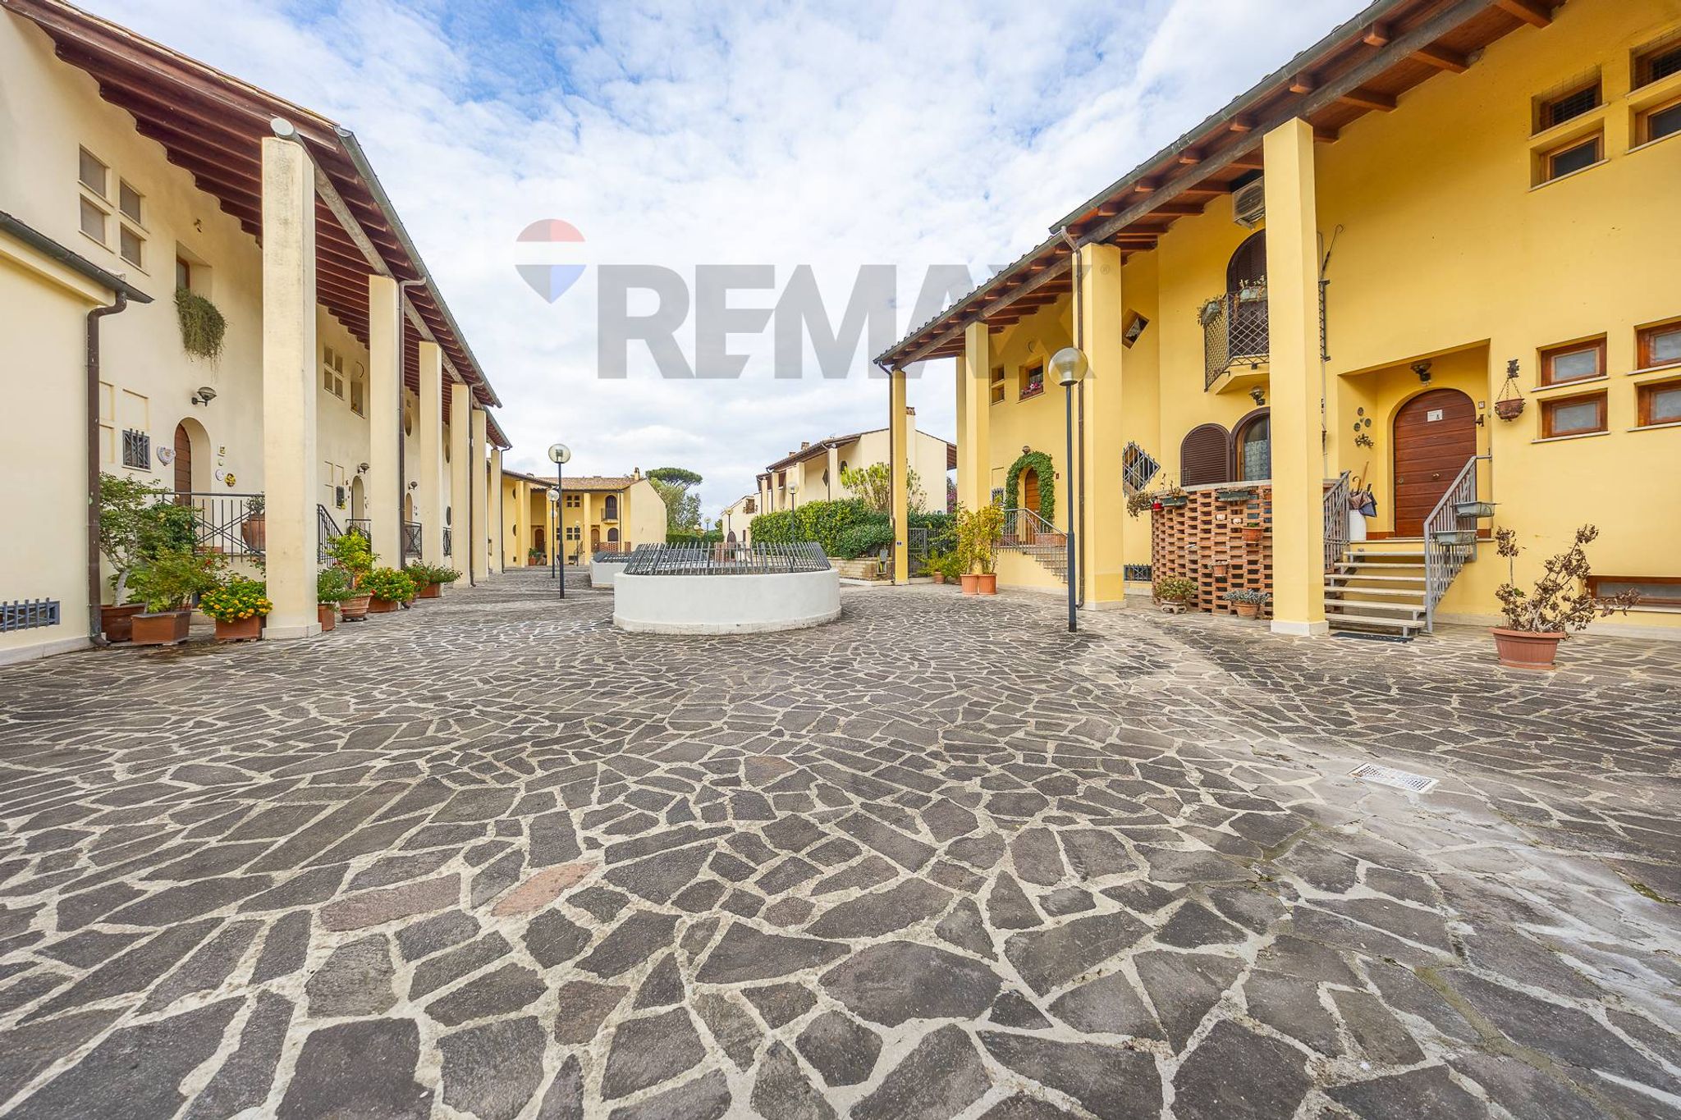
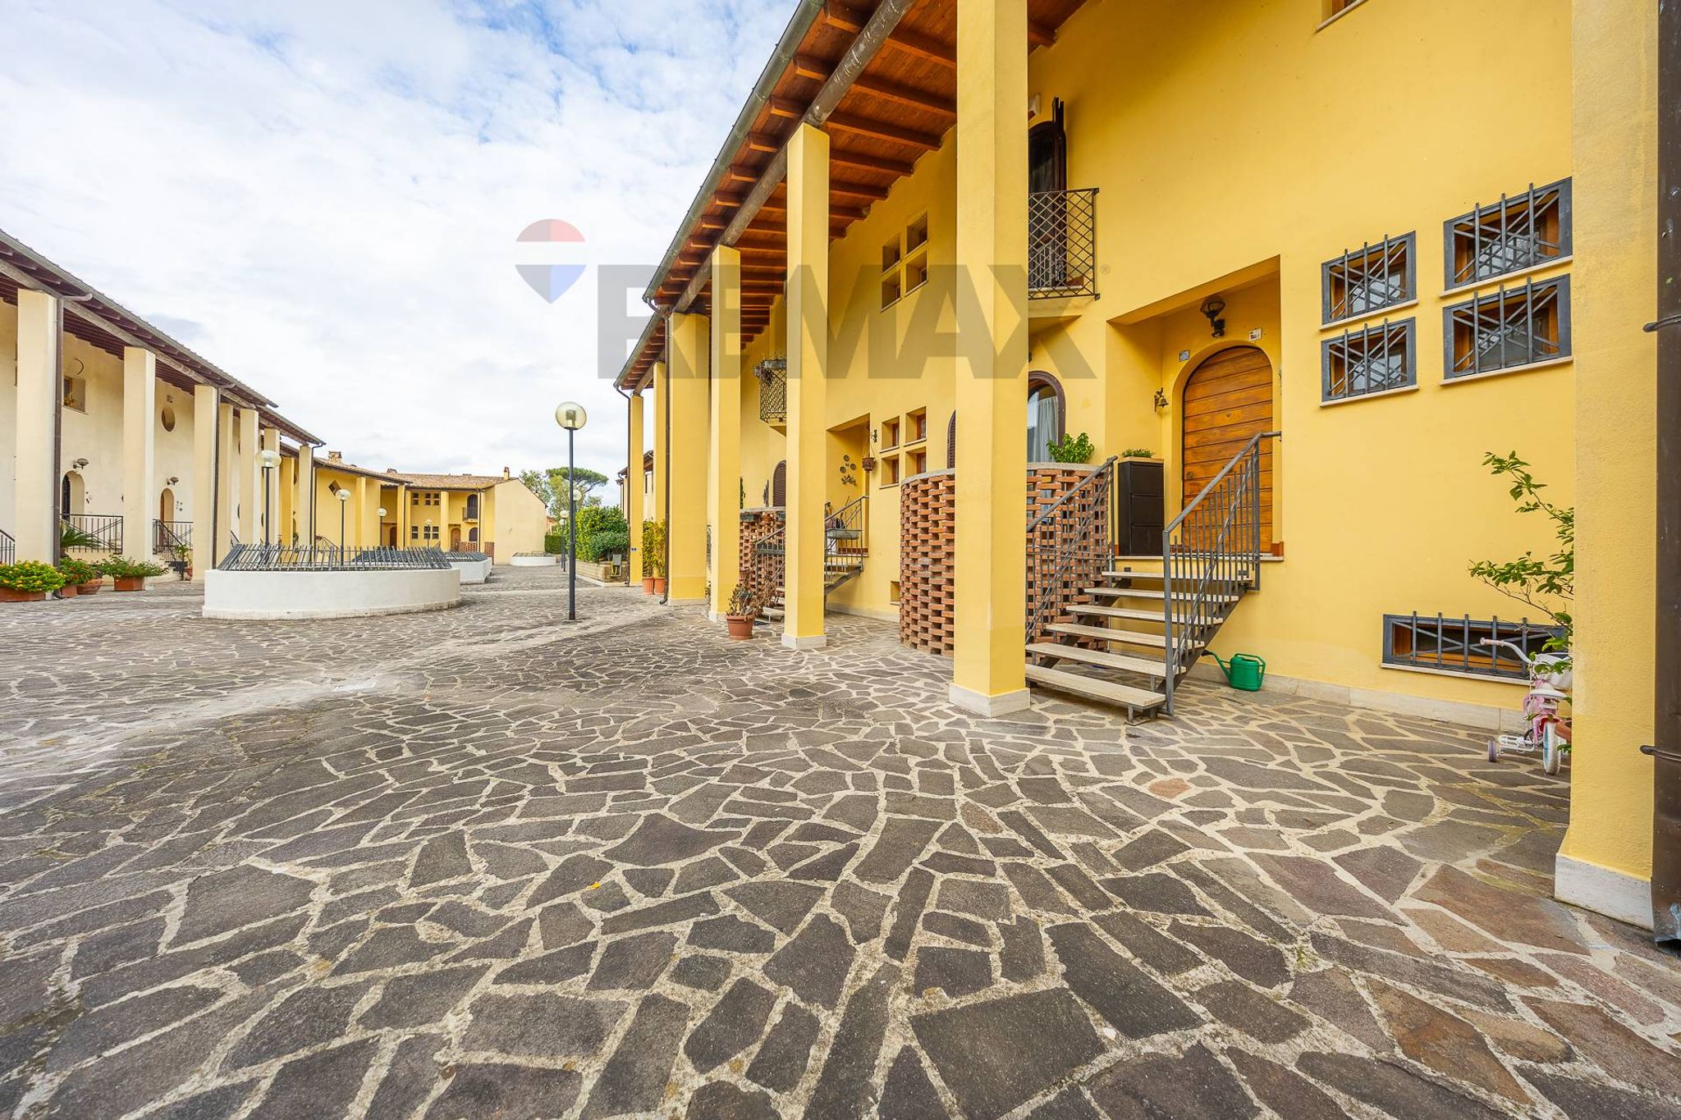
Ci troviamo all’interno del comprensorio Borgo Colle Monastero, videosorvegliato e con servizio di guardiania 24h, un contesto nel verde, residenziale e tranquillo a 15 minuti dalla metro Battistini e Cornelia, a 20 minuti dalla fermata del treno Fs Aurelia e La Storta. Seppur riservata, i primi servizi sono raggiungibili in pochi minuti di macchina grazie alle attività presenti su via di casal selce o casalotti.
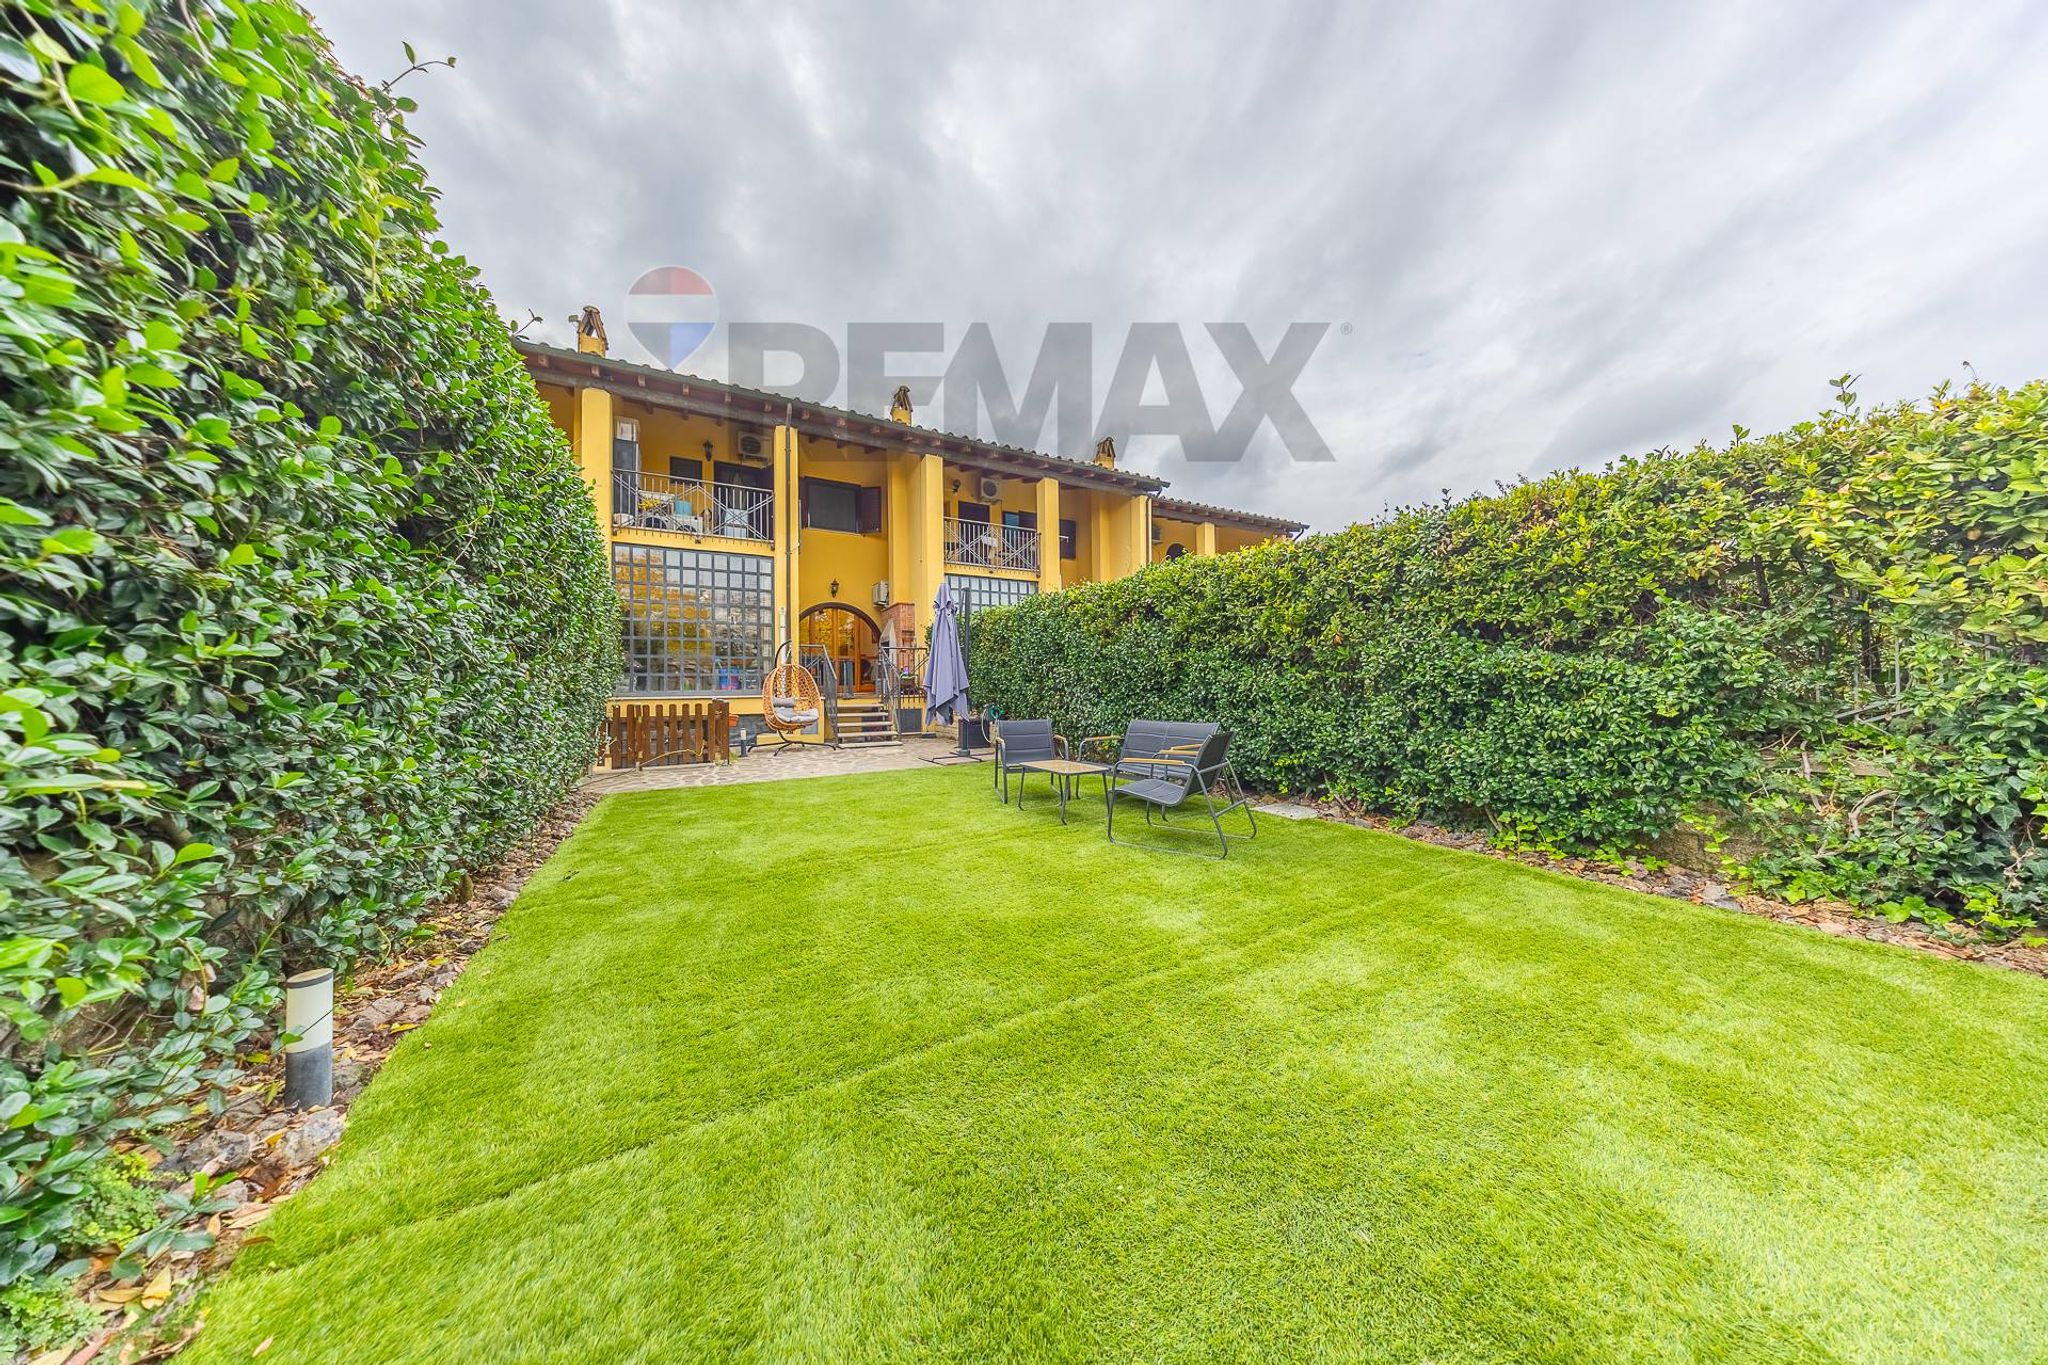
Questo è il contesto della villa CASTAGNA, caratterizzata da un ottimo stato interno, dalla razionalità con cui sono divisi gli spazi e da comodi ambienti sia interni che esterni.
Se stai cercando una casa ideale per una famiglia, per non far mancare spazio a nessuno, continua a leggere, ‘’CASTAGNA’’ potrebbe essere la tua nuova casa!
Arrivando al ‘borgo castagni’, la casa ha un accesso al piano rialzato (pochi gradini da percorrere) e si sviluppa anche ai piani primo e seminterrato (seppur sbancato sui 4 lati, confinando con le altre ville e gli altri box). Internamente si sviluppano 140 mq calpestabili di villa, 30 mq calpestabili di box, oltre i 110 mq di spazi esterni (giardino, terrazzi e balconi).
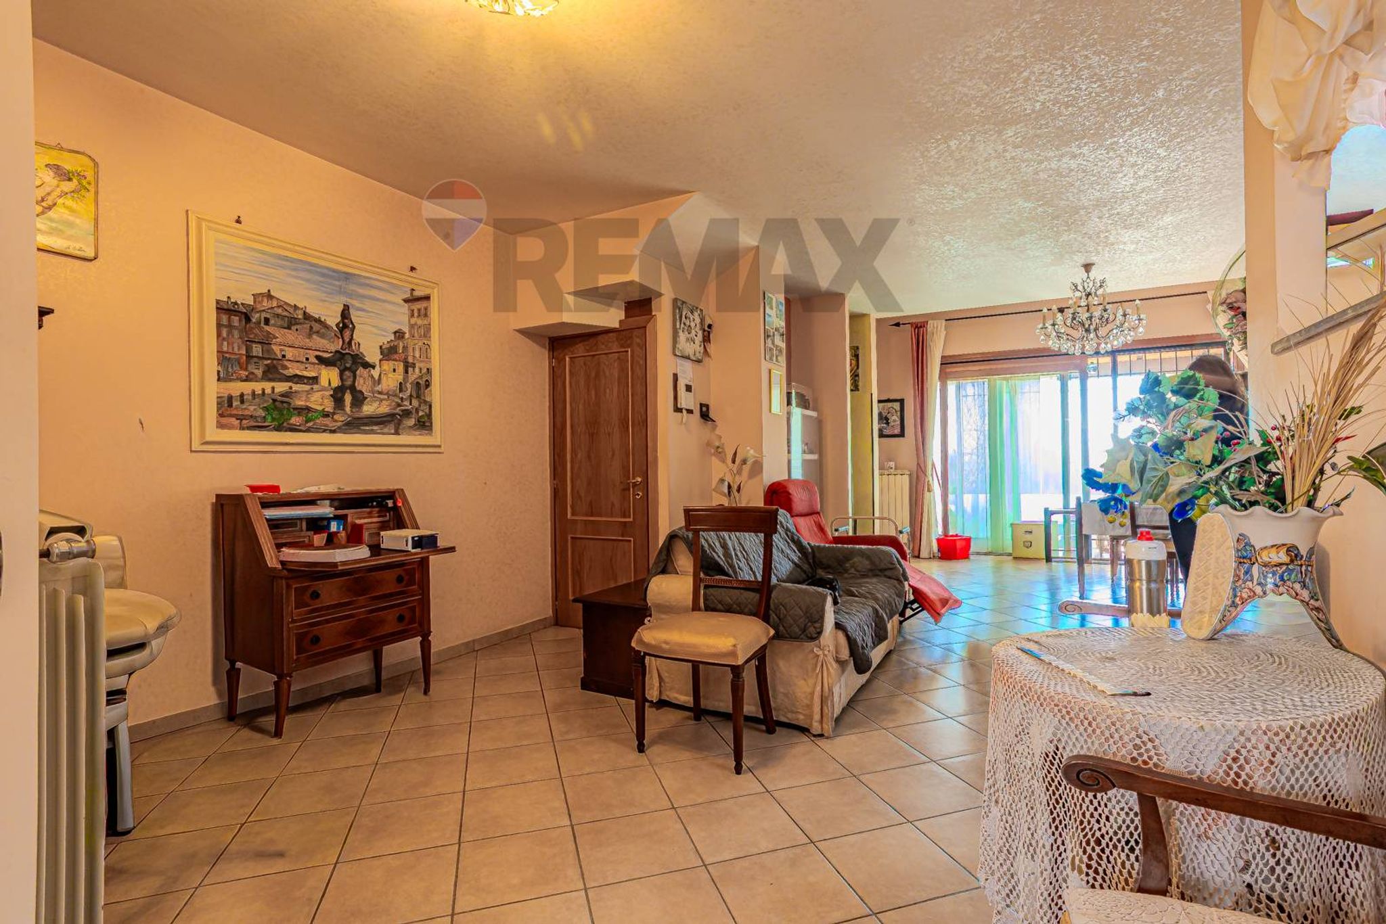
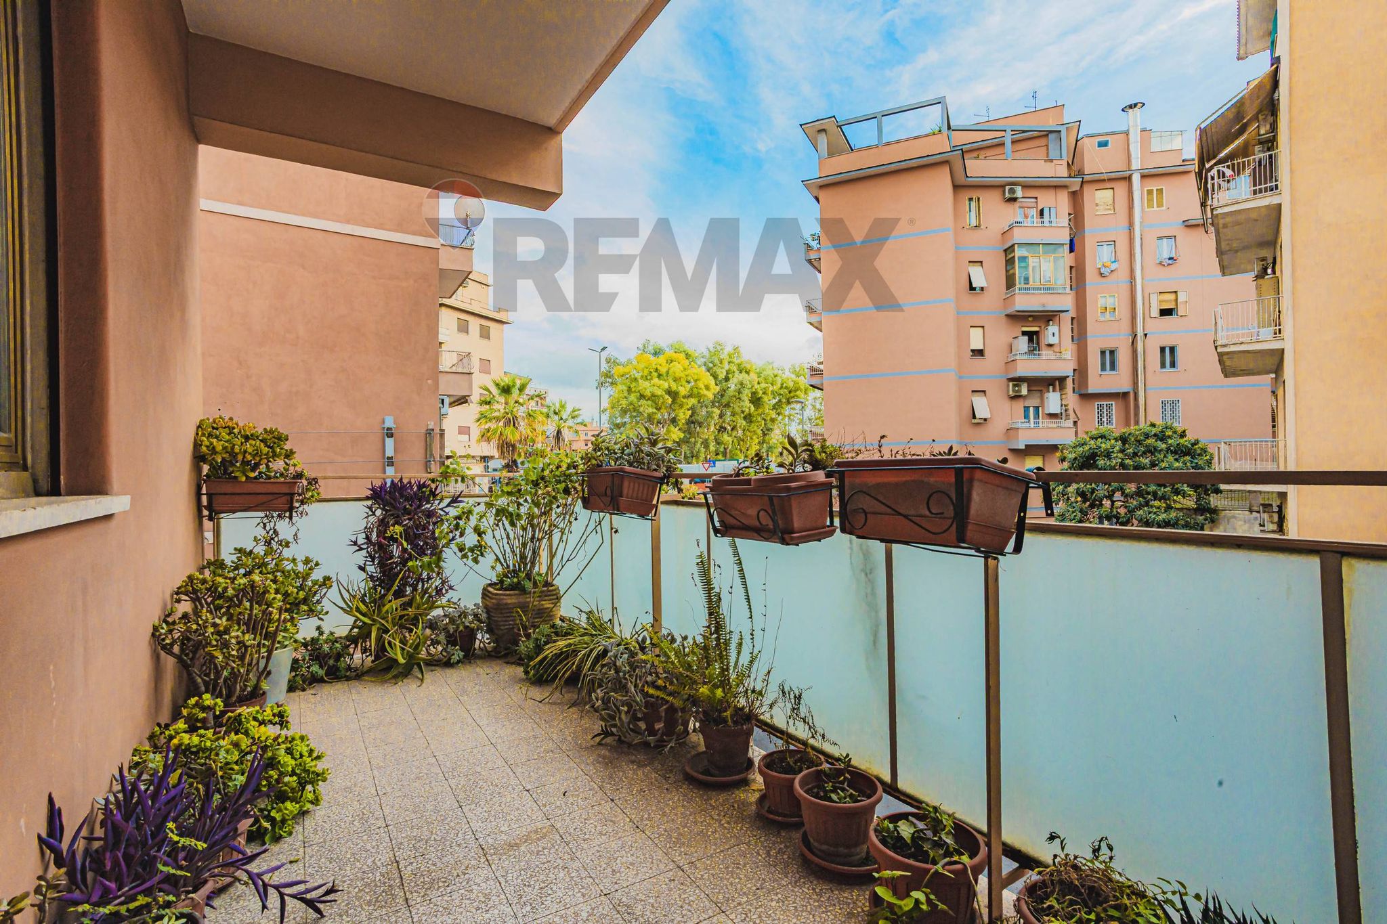
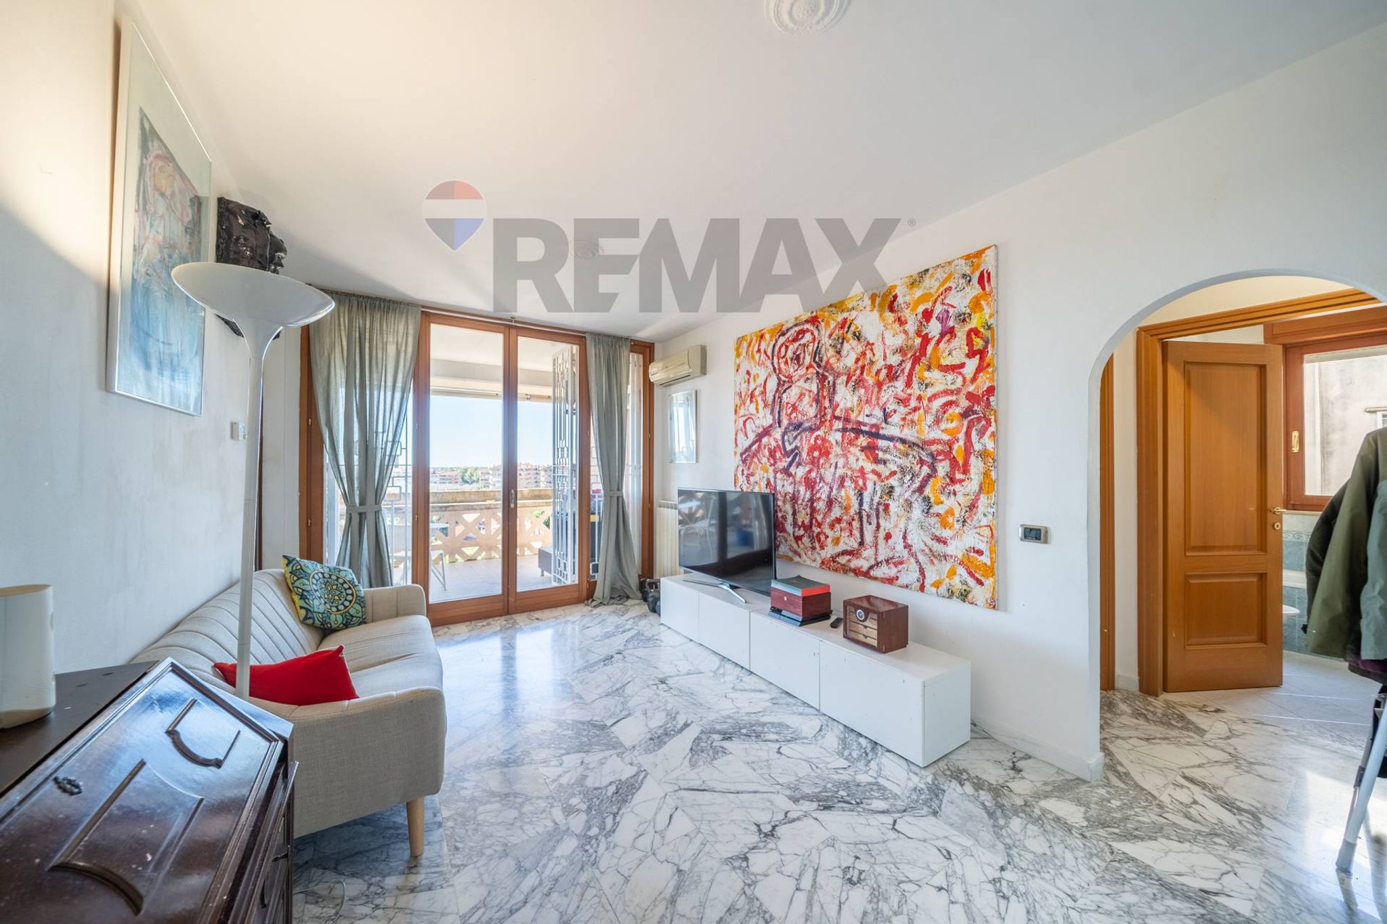
PIANO RIALZATO – piano principale – composto da un salone di 40 mq con camino e caratterizzato da due ampie vetrate che anticipano la vista sul giardino; una cucina separata con balconcino di servizio; un bagno finestrato con doccia in muratura. Nel disimpegno che precede le scale per raggiungere gli altri piani, è presente un utilissimo armadio a muro. Uscendo all’esterno troviamo un terrazzo di 9 mq impreziosito dal barbecue in muratura, da qui si accede al giardino di 95 mq circa.
PRIMO PIANO – la zona notte - 2 camere matrimoniali di generose dimensioni (15 e 17 mq), entrambe con bagno interno (uno cieco con box doccia ed uno finestrato con vasca) ed entrambe anche con balcone (di cui uno dei due abitabile, che ospita lavatrice ed asciugatrice).
PIANO SEMINTERRATO – sbancato su tutti i lati – il valore aggiunto della casa. In questo livello è presente un ambiente di 30 mq che può essere utilizzato come sala hobby, come spazio per lo smart working, come ulteriore camera da letto o per qualsiasi esigenza tu abbia. Da questo ambiente c’è anche accesso diretto al giardino. A completare questo piano un vano lavanderia.
Sempre da questo ultimo livello, attraversano 1 porta blindata e 2 porte tagliafuoco, si accede al box di 30 mq.
Dotazioni: porte blindate, infissi legno e doppio vetro, allarme, inferriate, persiane in ferro, fibra, caldaia a condensazione (acqua calda e riscaldamento), condizionatori.
Le spese di condominio e consortili sono di circa 450€ a trimestre
RILIEVO E MISURE
PIANO RIALZATO
Ingresso 2,40x1,39
Salone 5,89x3,93
Zona Tv 5,38x2,80
Cucina 3,07x2,41
Bagno 2,43x1,69
Disimpegno 1,84x1,52
Terrazzo 3,40x2,65
Giardino 16,54x5,62
PRIMO PIANO
Disimpegno 1,84x1,52
Camera 4,05x4,29
Camera 4,01x3,89
Bagno finestrato 3,37x1,68
Bagno cieco 2,39x1,53
PIANO SEMINTERRATO
Disimpegno 1,70x1,38
Disimpegno 1,73x1,30
Lavanderia 2,69x1,71
Sala hobby (3,89x1,65) + (2,38x5,74) + (2,77x3,06)
Loggia 3,23x2,67
BOX 30 mq
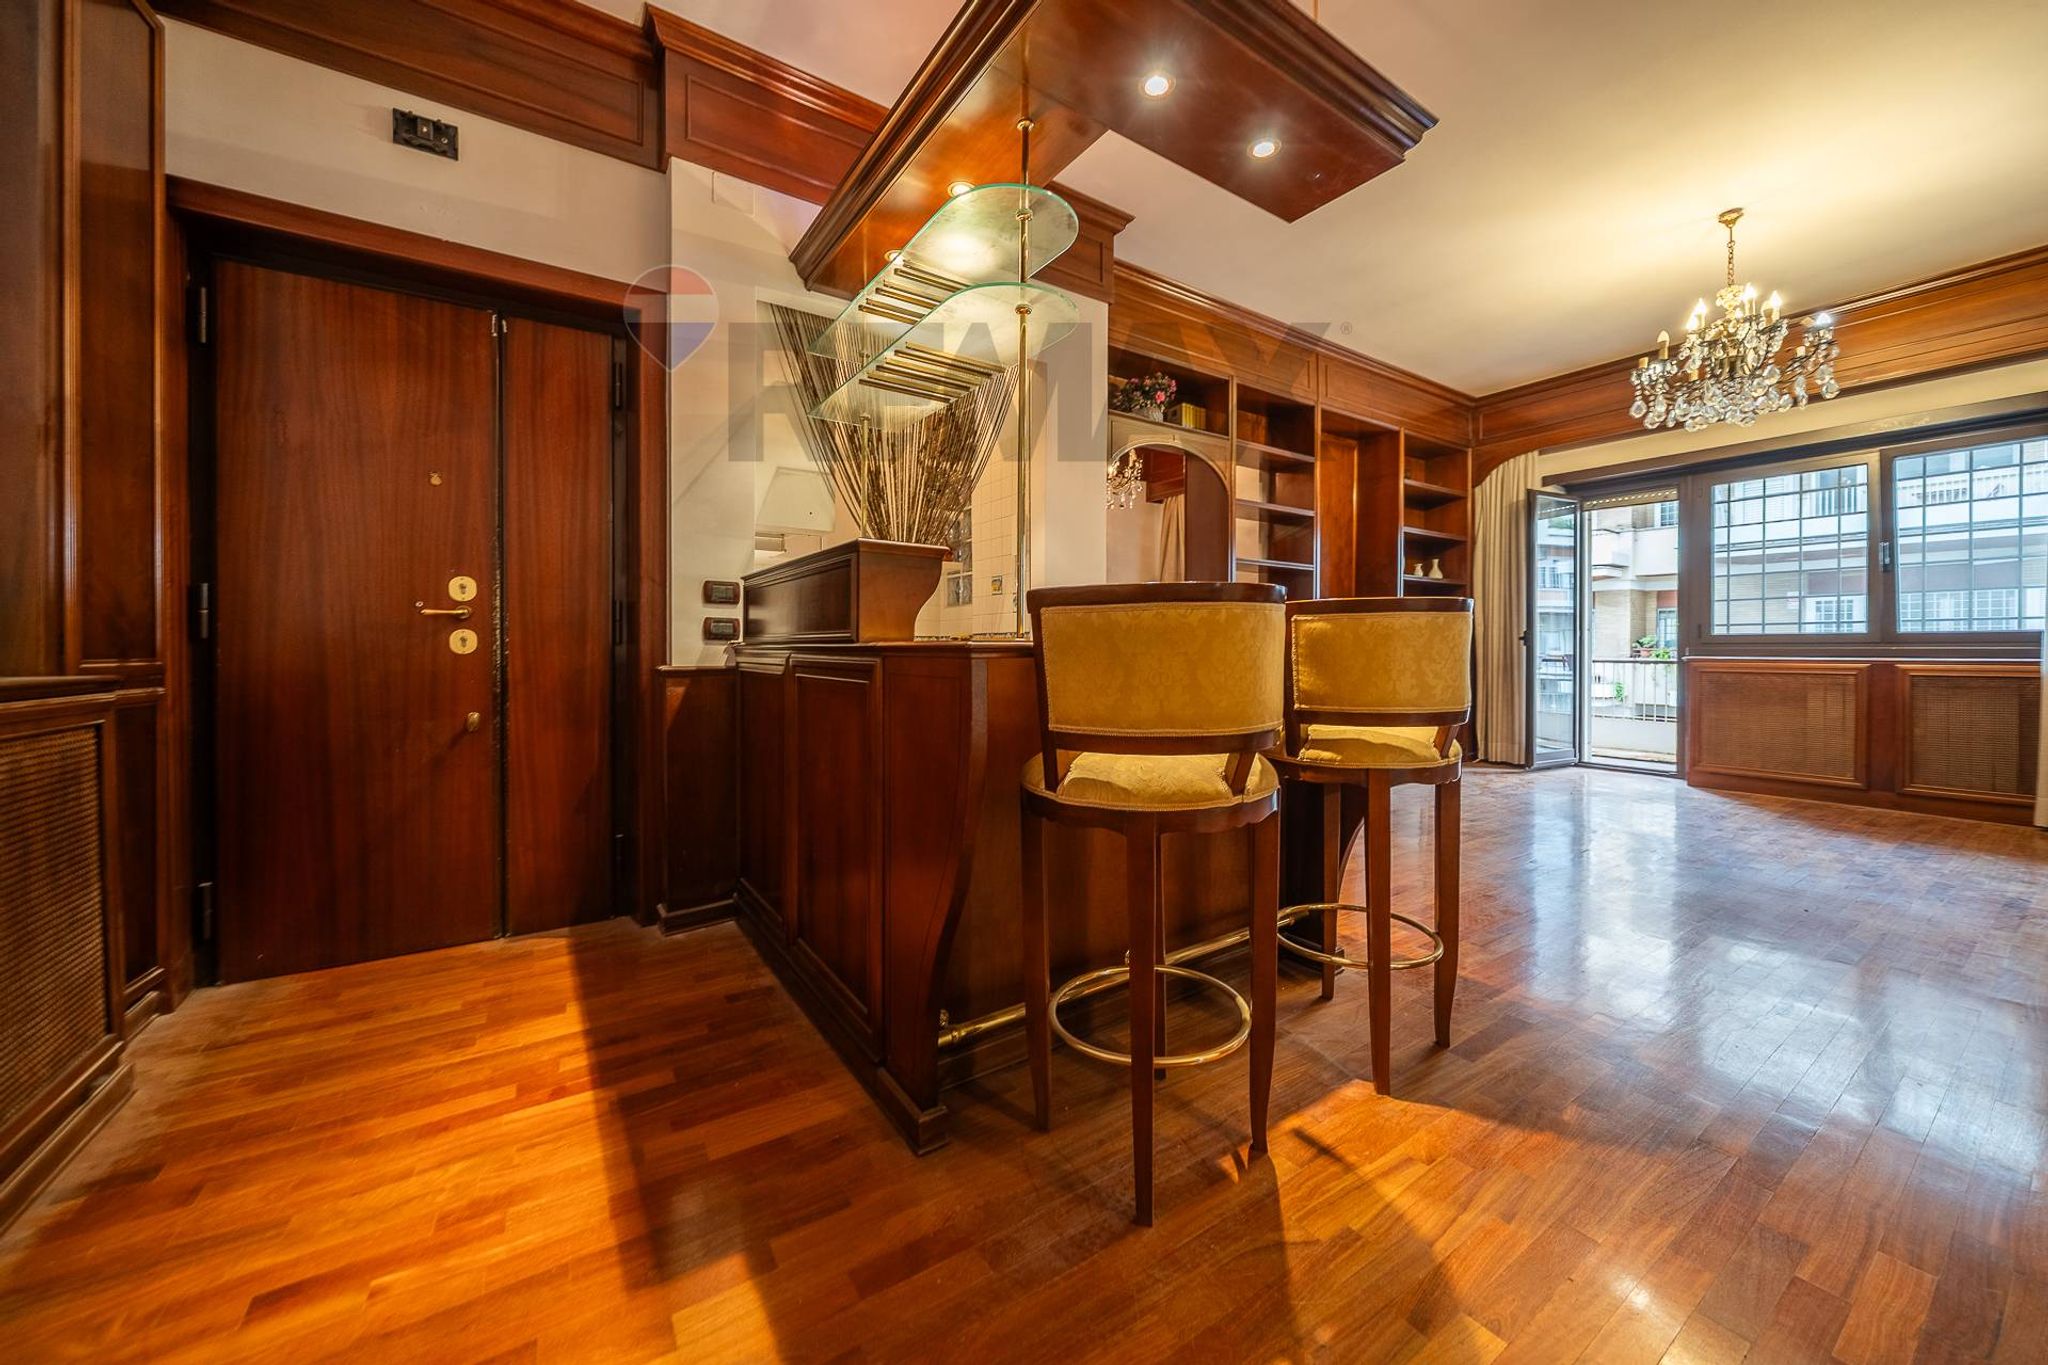
Stai cercando la tua nuova casa? Non lasciarti sfuggire questa opportunità! Anche tu inizia la tua vita nella nuova casa: contattami e vieni a visitare l’appartamento BOISERIE
Ti ricordiamo che durante tutti i nostri appuntamenti, ti verrà consegnata una brochure informativa con planimetria, r,endita catastale e imposte inerenti l'acquisto, spese di condominio e di riscaldamento e tanto altro ancora.
Stai vendendo il tuo immobile e vorresti ottenere le migliori condizioni? Contattaci e saremo lieti di presentarti tutti gli strumenti che possiamo mettere a tua disposizione. Solo noi collaboriamo con tutte le agenzie immobiliari!
This stunning townhouse offers an exceptional blend of comfort, style, and modern living in the sought-after Boccea area of Rome. Spanning 155 square meters, the property boasts four spacious rooms, including three well-appointed bedrooms and three modern bathrooms. The generous layout ensures an abundance of natural light, creating a warm and inviting atmosphere throughout. The high-quality finishes, such as parquet flooring and a cozy fireplace, add a touch of elegance, while the hydromassage bathtub and shower facilities elevate the daily living experience. The property is enhanced by a beautiful 20-square-meter terrace, perfect for outdoor entertaining or simply enjoying the panoramic views of the surrounding area. Additionally, the private garden of 92 square meters offers a tranquil retreat, ideal for relaxation or family activities. With an excellent condition and modern amenities, including air conditioning and autonomous heating, this townhouse is ready for immediate occupancy. Situated in a vibrant neighborhood, this property enjoys convenient access to various services, including shops, restaurants, and essential amenities. Excellent public transportation links connect residents to the heart of Rome, making commuting effortless. Families will appreciate the proximity to reputable schools and green areas, providing ample opportunities for outdoor recreation and leisure activities. Living in Boccea allows for a balanced lifestyle, combining the charm of suburban tranquility with the dynamic energy of city life. Whether it's enjoying leisurely strolls in nearby parks or exploring the rich cultural heritage of Rome, this property is a gateway to a fulfilling lifestyle. The added convenience of a garage ensures secure parking, making this townhouse an ideal choice for those seeking both comfort and practicality in their new home.
No points of interest loaded for this category
Via Giuseppe Lazzati 185, Roma (Roma)
Energy class G
Term (in years)
Down payment
€83,000
Mortgage amount
€332,000
Monthly payment (estimate*)
powered by

Representative example: The figures shown for instalments, interest, principal and duration are estimated by 24MAX as of today on the basis of the reference rates (EURIBOR, ECB, EUROIRS), are to be considered merely indicative and do not constitute an offer from the Notarising Institution. The granting of the mortgage and the proposed terms are subject to the assessment and approval of the disbursing bank based on the client's financial profile. The APR calculation is performed independently by 24MAX according to the criteria set out in the provision on the transparency of banking and financial transactions and services of Banca d'Italia dated 29 July 2009 and subsequent amendments. Under current regulations, the client will receive the documentation on 'Home Loan Information' and the “European Standardised Information Sheet (ESIS)” before signing the contract to review the definitive clauses and conditions of the mortgage; they may also consult the Trasparenza page for information sheets and other banking transparency documents. To identify the financial solution best suited to your needs, please contact one of our consultants.
Via del Casale Lumbroso 62
Via Ennio Bonifazi 6

Via Raffaele Conforti 52
Via Federico Galeotti 40
Via Federico Patetta 16
Via Pio IX 101